566 Hwy 197 NClayton, GA 30525
Due to the health concerns created by Coronavirus we are offering personal 1-1 online video walkthough tours where possible.
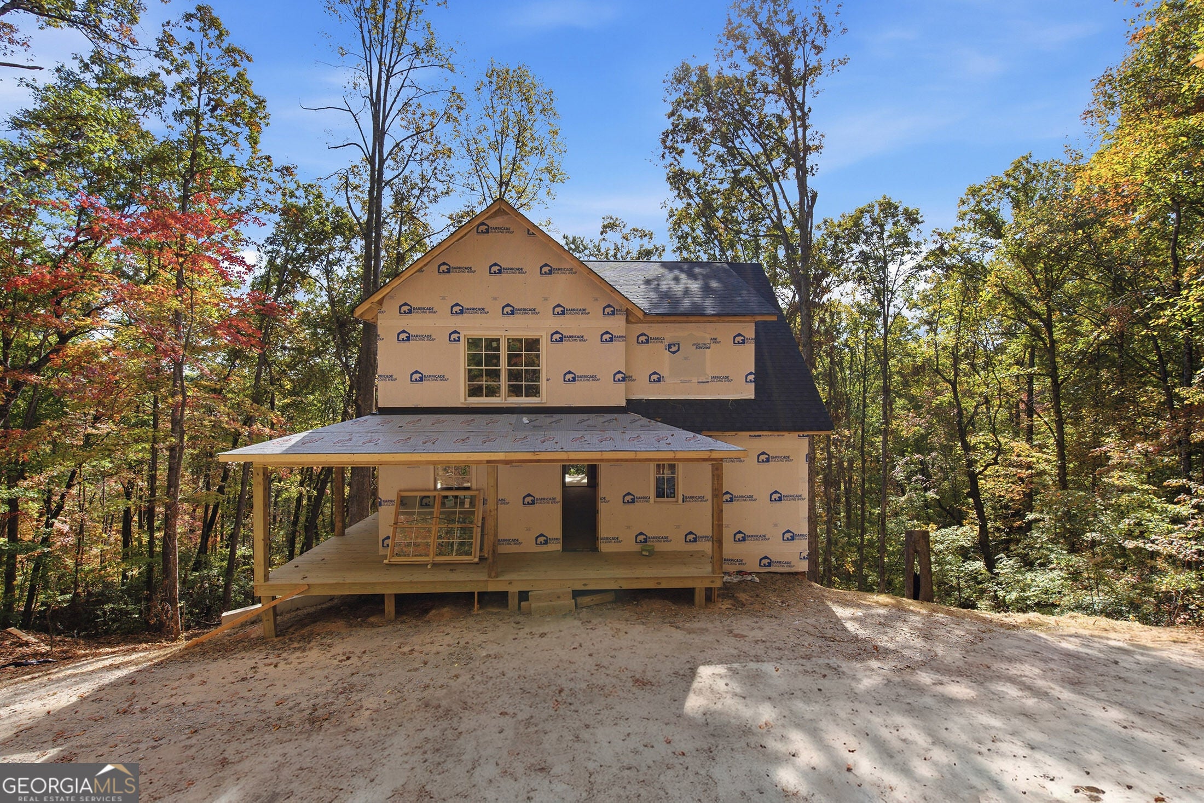
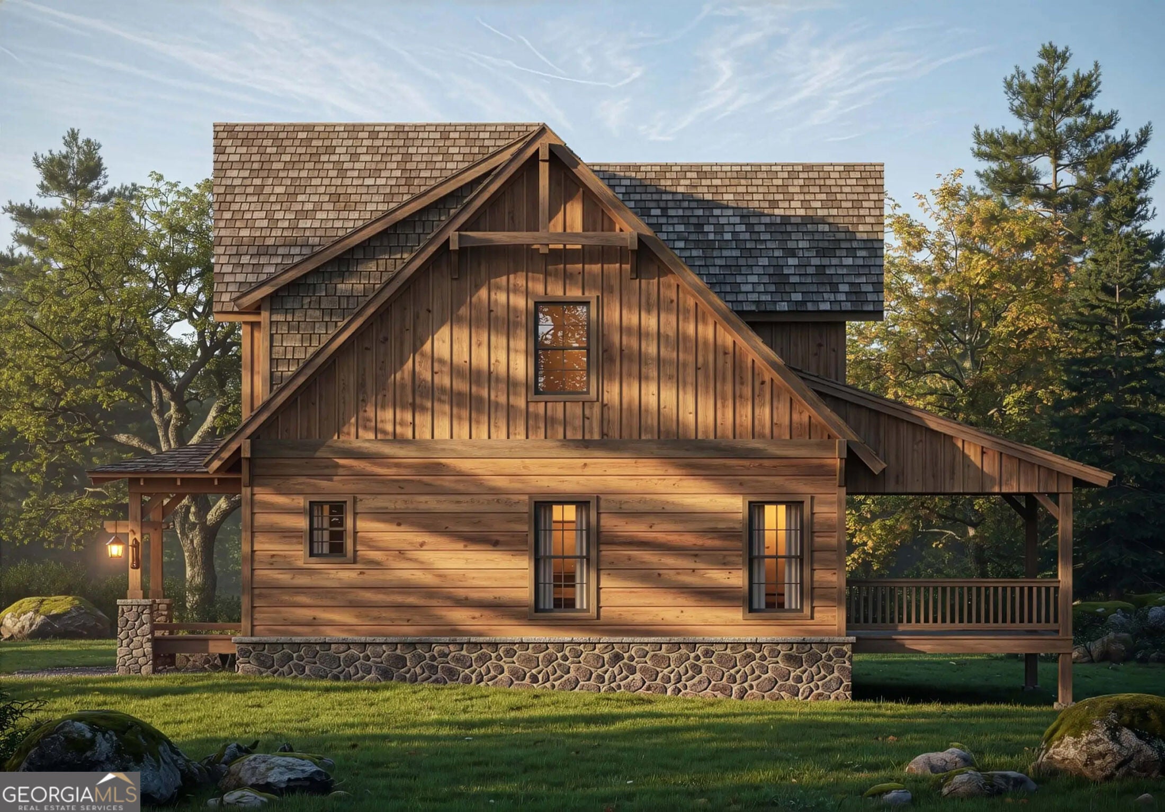
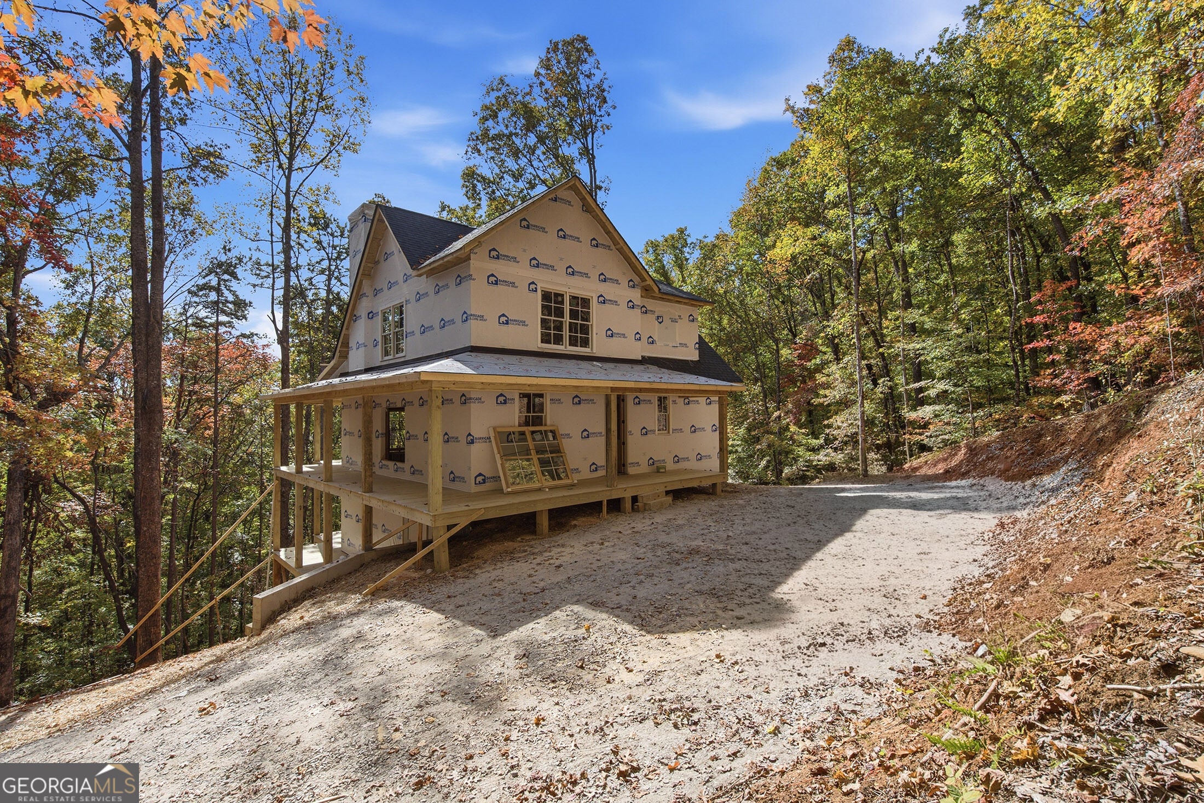
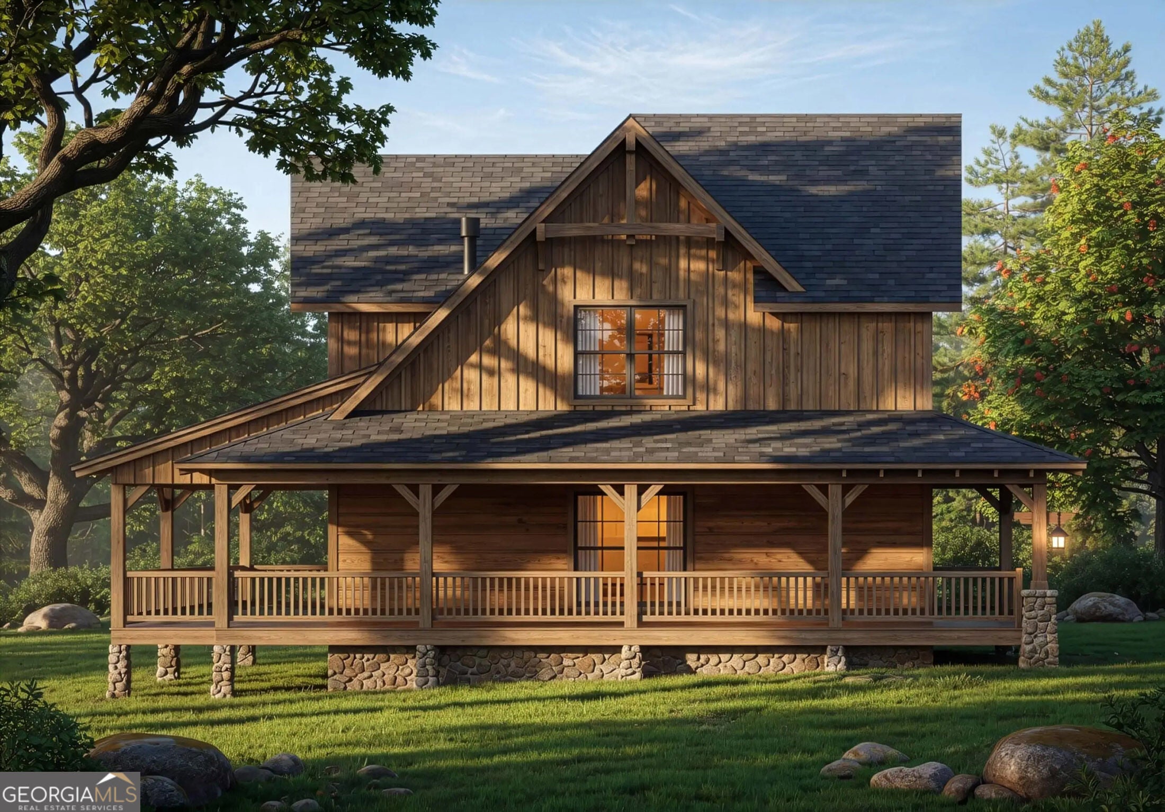
Under Construction and move in ready mid February 2027. This home showcases timeless Adirondack-inspired architecture, and features rich horizontal hardi-board siding, a substantial stone foundation, prominent gabled cedar lined rooflines, and a welcoming full-width front porch. Exposed timber details and generous windows create a warm mountain-lodge aesthetic with inviting curb appeal. Offering approx. 2,500 square feet of living space, this thoughtfully designed home features 3 bedrooms plus a loft/bedroom and 2.5 bathrooms across two levels. The main level centers around a spacious Great Room with soaring ceilings, an open overlook, and a fireplace that creates a cozy focal point for gathering. The adjacent kitchen provides convenient flow for everyday living and entertaining. The main-level primary suite offers a private retreat with an ensuite bathroom and closet, providing the convenience of single-level living. A half bath adds functionality for guests, while abundant natural light enhances the welcoming interior. Upstairs, a large bedroom and a loft that can be closed off for a more private sleeping space, both share a full bathroom, with an open overlook connecting the upper level to the Great Room below and creating an airy, spacious feel. The lower level features a second family room, additional bedroom and bath. Outdoor living is a standout feature, with a full-width front porch featuring an outdoor fireplace, an expansive side porch, and a rear porch overlooking the 4+ acre partially wood property. These inviting spaces provide plenty of room for relaxing, entertaining, enjoying the surrounding natural setting, and taking in the changing seasons. The floor plans are for reference- the living room will be 2 feet wider. At time of listing buyers have time to select interior wall colors, cabinet and countertop finishes, flooring, and light fixtures.
| a week ago | Listing first seen on site | |
| a week ago | Listing updated with changes from the MLS |

Information deemed reliable but not guaranteed. The data relating to real estate for sale on this web site comes in part from the Broker Reciprocity Program of Georgia MLS. Real estate listings held by brokerage firms other than this office are marked with the Broker Reciprocity logo and detailed information about them includes the name of the listing brokers. Copyright © 2020-present Georgia MLS. All rights reserved.
Last checked: 2026-11-06 03:53 AM UTC