412 Chattahoochee Winds DRDemorest, GA 30535
Due to the health concerns created by Coronavirus we are offering personal 1-1 online video walkthough tours where possible.
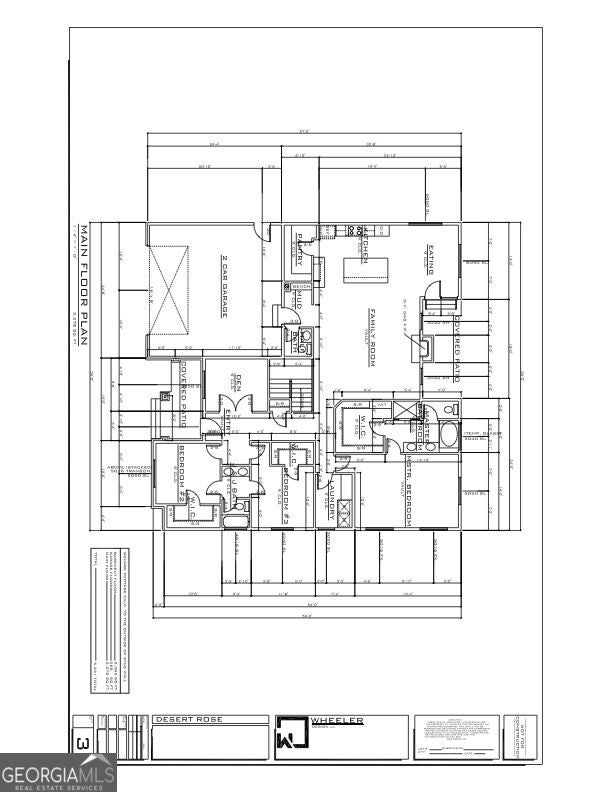
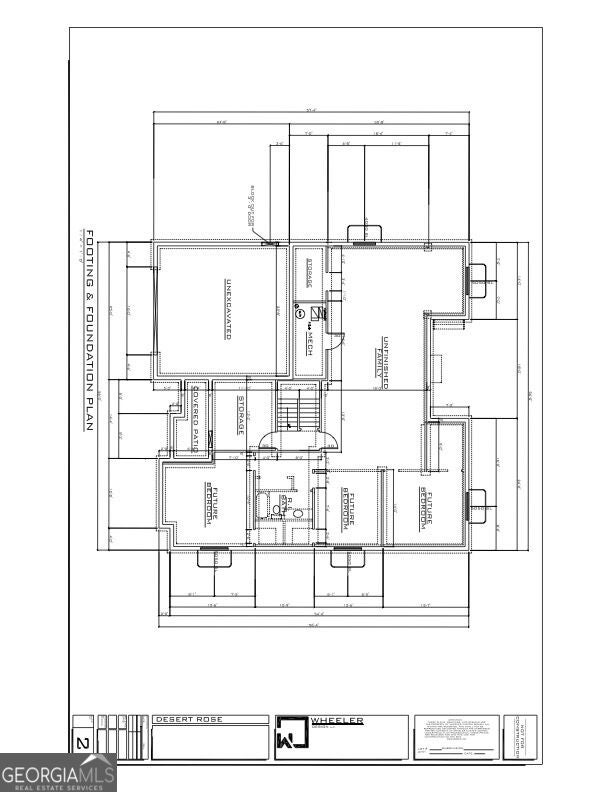
Experience the perfect blend of privacy, quality and convenience in this thoughtfully designed new construction home, situated on a private 1.47-acre lot within an established gated community offering access to the Chattahoochee River. With approximately 2,278 square feet on the main level, this spacious three-bedroom, two-and-a-half-bath floor plan showcases high-end finishes throughout and offers an open, functional layout ideal for both everyday living and entertaining. At the heart of the home, the kitchen features granite countertops, a large center island, abundant workspace and a walk-in pantry. The kitchen flows seamlessly into the dining area and vaulted living room, where a gas fireplace creates a warm and inviting focal point. Covered front and rear outdoor living areas provide additional space to relax, entertain and enjoy the peaceful surroundings. The private primary suite offers a spacious bedroom, well-appointed bathroom and generous walk-in closet. Two additional bedrooms also feature walk-in closets and share a convenient Jack-and-Jill bathroom. A separate den provides flexible space for a home office, sitting room or study, while the mudroom and dedicated laundry room add everyday convenience and organization.The daylight unfinished basement offers tremendous potential for future expansion, including additional bedrooms, recreation or media space, storage, a workshop or multigenerational living. A two-car garage provides ample room for vehicles, recreational equipment and additional storage. Enjoy the security and serenity of gated-community living with river access, all while remaining conveniently close to Highway 365, shopping and area schools. Renderings and plans are for illustrative purposes only and may be modified by the builder.
| a week ago | Listing first seen on site | |
| a week ago | Listing updated with changes from the MLS® |

Information deemed reliable but not guaranteed. The data relating to real estate for sale on this web site comes in part from the Broker Reciprocity Program of Georgia MLS. Real estate listings held by brokerage firms other than this office are marked with the Broker Reciprocity logo and detailed information about them includes the name of the listing brokers. Copyright © 2020-present Georgia MLS. All rights reserved.
Last checked: 2026-10-10 05:00 AM UTC