23 Clyde Ellen DR, Tiger, GA, 30576

Save
Ask
Tour
Hide
Share
$439,000
8 Days On Site

23 Clyde Ellen DR
Tiger, GA 30576

For Sale|Single Family Residence|Active
3
Beds
2
Total Baths
2
Full Baths
2,274
SqFt
$193
/SqFt
2001
Built
Subdivision:
Tiger View Subdivision
County:
Rabun

Due to the health concerns created by Coronavirus we are offering personal 1-1 online video walkthough tours where possible.
Call Now: 706-715-5550
Is this the listing for you? We can help make it yours.
706-715-5550
23 Clyde Ellen DR23 Clyde Ellen DR23 Clyde Ellen DR23 Clyde Ellen DR
Save
Ask
Tour
Hide
Share

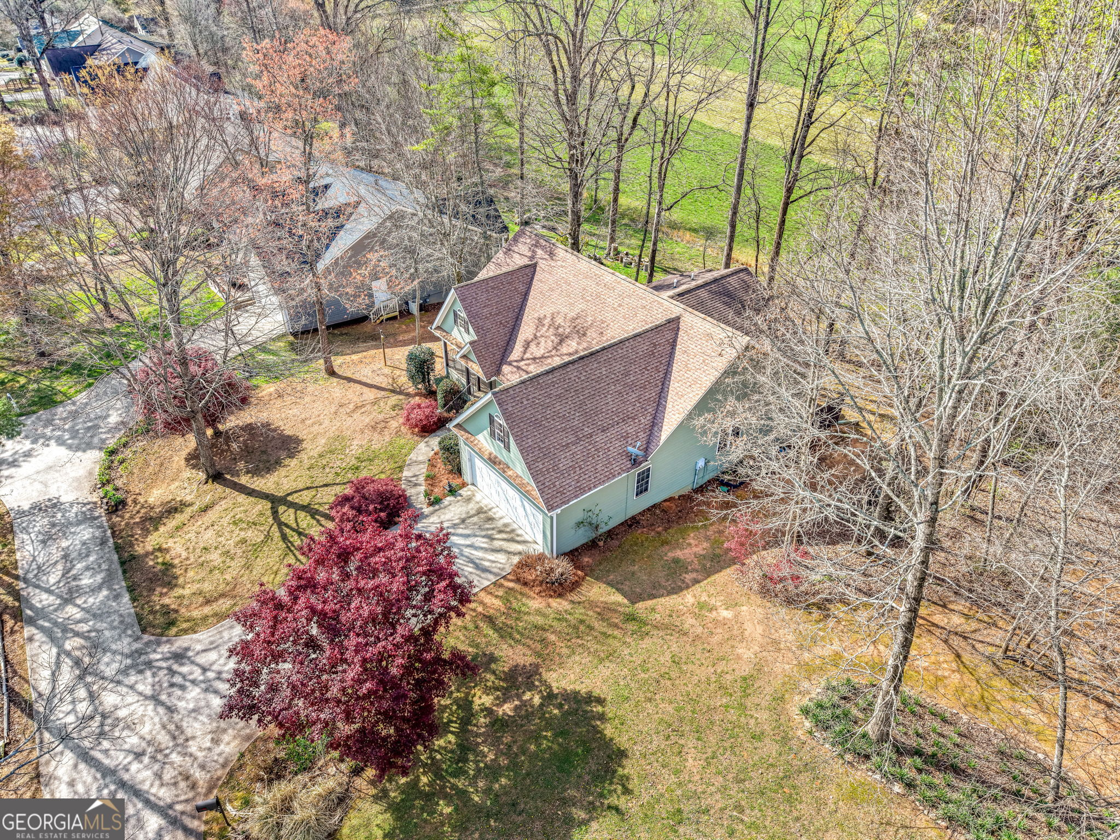
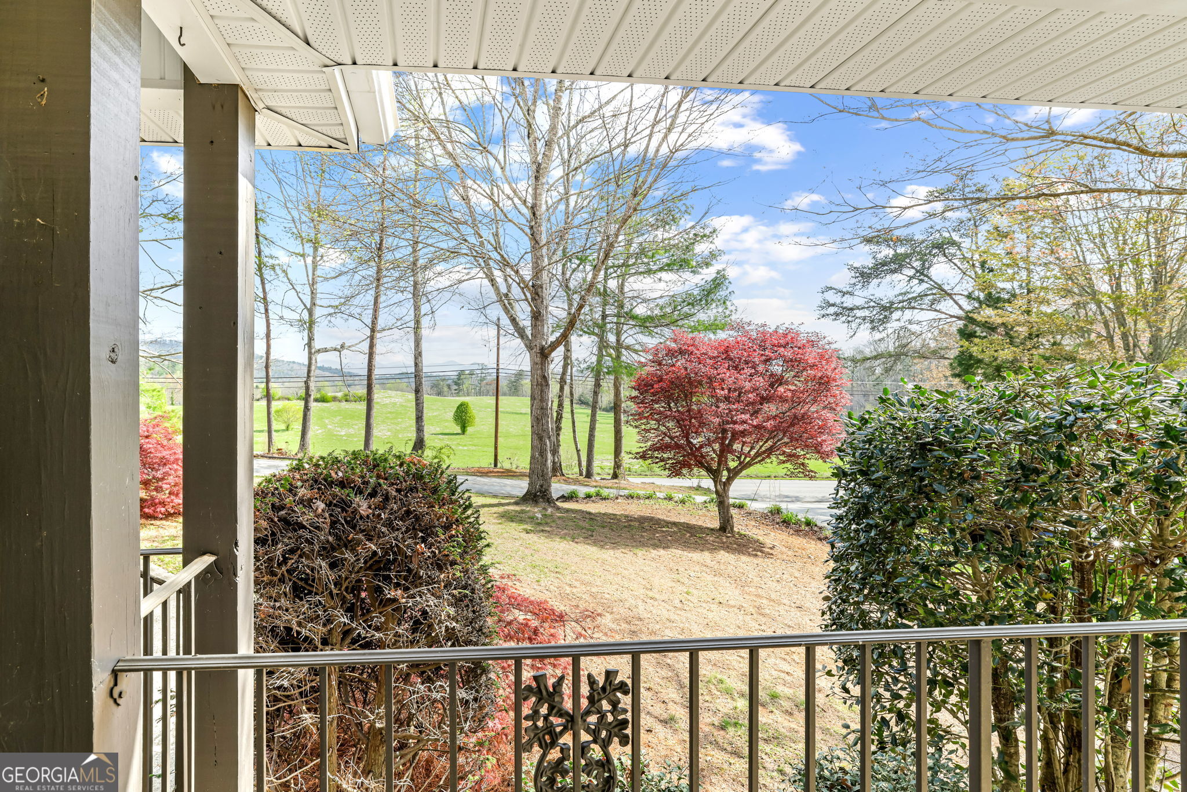
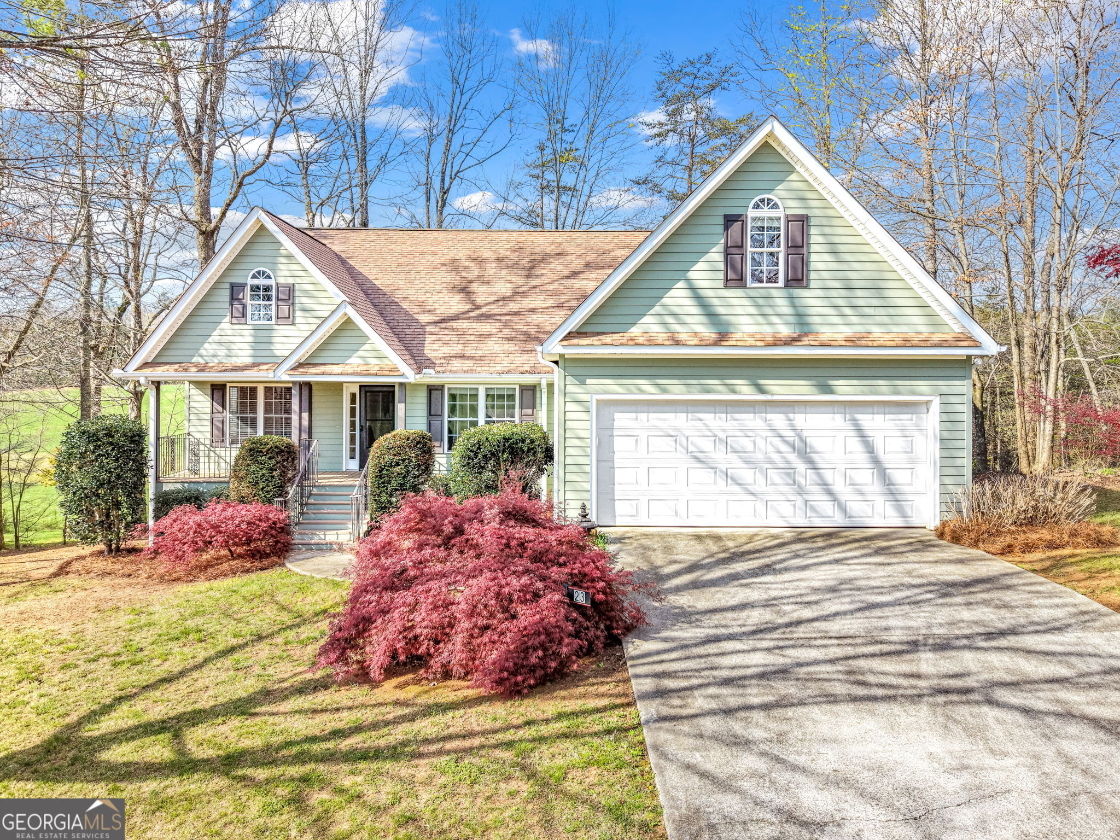
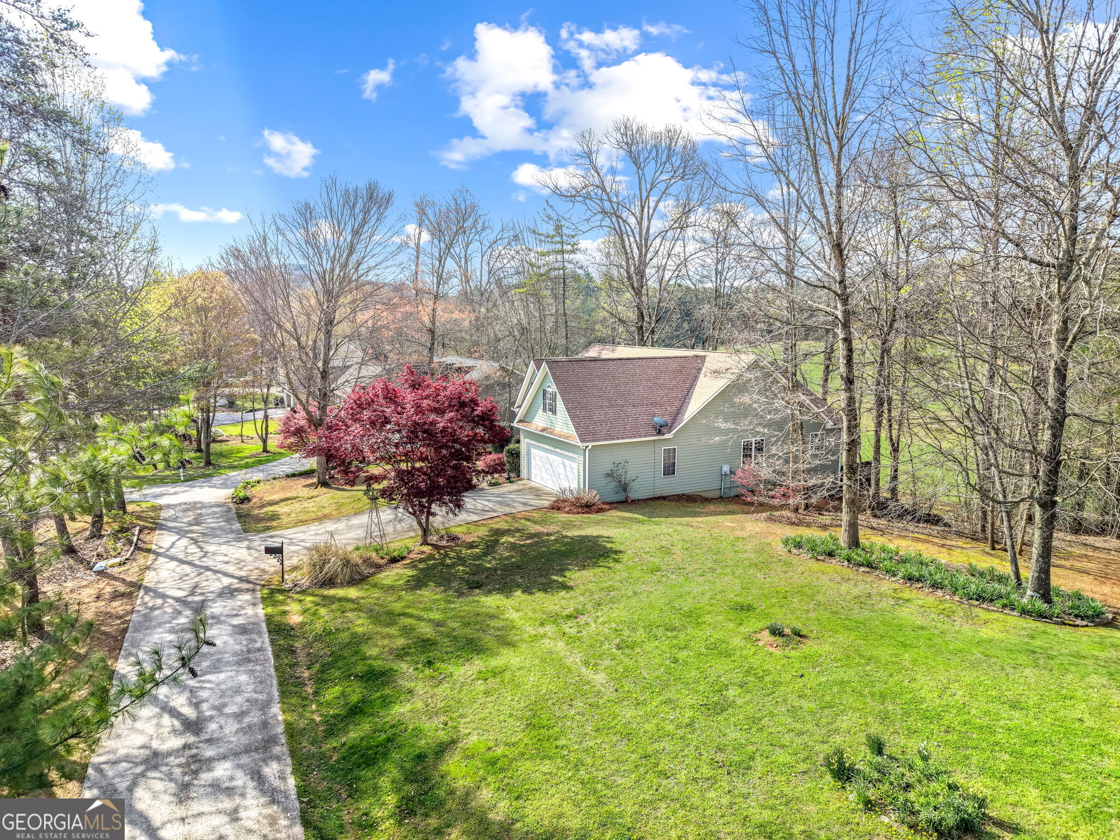
Back on the market at no fault of the property and a great price drop too! Here's your chance to have beautiful mountain views, peaceful pastures, and great square footage. This beautiful 3-bedroom, 2-bath home offers the perfect combination of comfort, space, and country charm. Step inside to discover an inviting floor plan highlighted by an expansive vaulted great room, creating a spacious setting perfect for relaxing and entertaining. The master is also vaulted with a terrific walk in closet and bath with both a tub and separate shower. The unfinished basement offers an exciting opportunity to expand your living space and make the home truly your own. Above the main level is an incredible open bonus room- perfect for an office or play area with a staircase leading up to it and a door which closes the area off if desired. Once completed, the property would offer over 4,200 square feet of total space-Imagine that equity! Outside, you'll enjoy the peace and quiet of a great front and backyard, all situated in an AMAZING neighborhood surrounded by the natural beauty of the mountains and countryside. Whether you're looking for room to grow, a place to entertain, or a home with plenty of potential, this property is ready for your vision. Don't miss your opportunity to see all this home has to offer-call your realtor today!

Save
Ask
Tour
Hide
Share
Listing Snapshot
Price 
$439,000
Days On Site 
8 Days
Bedrooms 
3
Inside Area (SqFt) 
2,274 sqft
Total Baths 
2
Full Baths 
2
Partial Baths 
N/A
Lot Size 
0.35 Acres
Year Built 
2001
MLS® Number 
10855682
Status 
Active
Property Tax 
$1,839.36
HOA/Condo/Coop Fees 
N/A
Sq Ft Source 
Public Records
Friends & Family
Recent Activity
a week agoListing first seen on site
a week agoListing updated with changes from the MLS®
General Features
Acres 
0.35
Attached Garage 
Yes
Garage 
Yes
Garage Spaces 
4
Land Lease 
No
Levels 
Two
Parking 
AttachedGarageOff StreetParking Pad
Parking Spaces 
4
Property Sub Type 
Single Family Residence
Security 
Security System
Sewer 
Public Sewer
SqFt Above 
2274
Style 
Traditional
Utilities 
Electricity AvailableWater Available
Water Source 
Public
Interior Features
Appliances 
RangeOvenDishwasherDryerElectric Water HeaterRefrigeratorWasher
Basement 
Unfinished
Cooling 
Ceiling Fan(s)Central AirElectric
Fireplace 
Yes
Fireplace Features 
Gas Log
Fireplaces 
1
Flooring 
CarpetHardwood
Heating 
CentralHeat PumpNatural Gas
Interior 
Breakfast BarWalk-In Closet(s)Master Downstairs
Laundry Features 
Laundry Room
Main Level Bedrooms 
3
Window Features 
Insulated WindowsDouble Pane Windows
Kitchen 
Save
Ask
Tour
Hide
Share
Exterior Features
Construction Details 
OtherWood Siding
Lot Features 
Other
Patio And Porch 
Porch
Roof 
Composition
View 
Mountain(s)
Waterview 
Mountain(s)
Windows/Doors 
Insulated WindowsDouble Pane Windows
Community Features
Community Features 
None
Schools
School District
Unknown
Elementary School
Rabun
Middle School
Rabun
High School
Rabun
Listing courtesy of Poss Realty


Information deemed reliable but not guaranteed. The data relating to real estate for sale on this web site comes in part from the Broker Reciprocity Program of Georgia MLS. Real estate listings held by brokerage firms other than this office are marked with the Broker Reciprocity logo and detailed information about them includes the name of the listing brokers. Copyright © 2020-present Georgia MLS. All rights reserved.
Last checked: 2026-10-09 08:12 AM UTC

Neighborhood & Commute
Source: Walkscore
Disclosure: Community information and market data powered by Constellation Data Labs. Information is deemed reliable but not guaranteed.
Save
Ask
Tour
Hide
Share