418 Beachwood DRCornelia, GA 30531
Due to the health concerns created by Coronavirus we are offering personal 1-1 online video walkthough tours where possible.
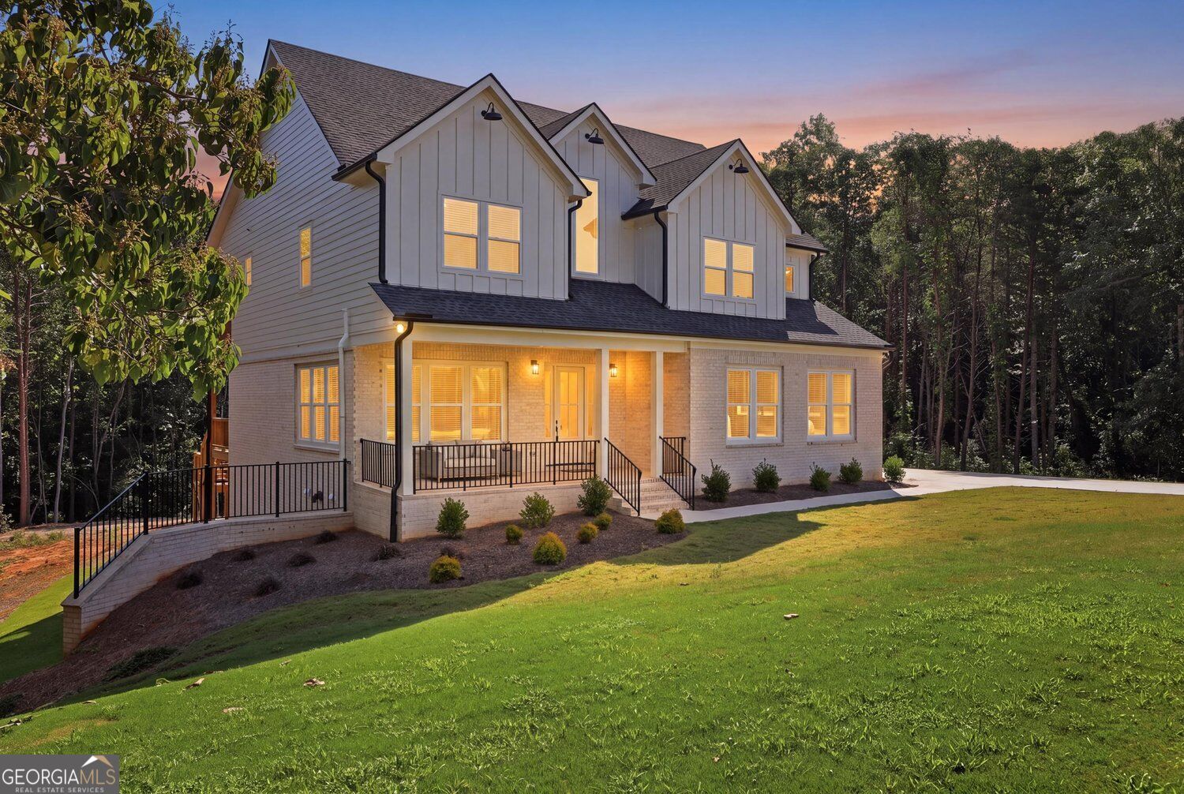
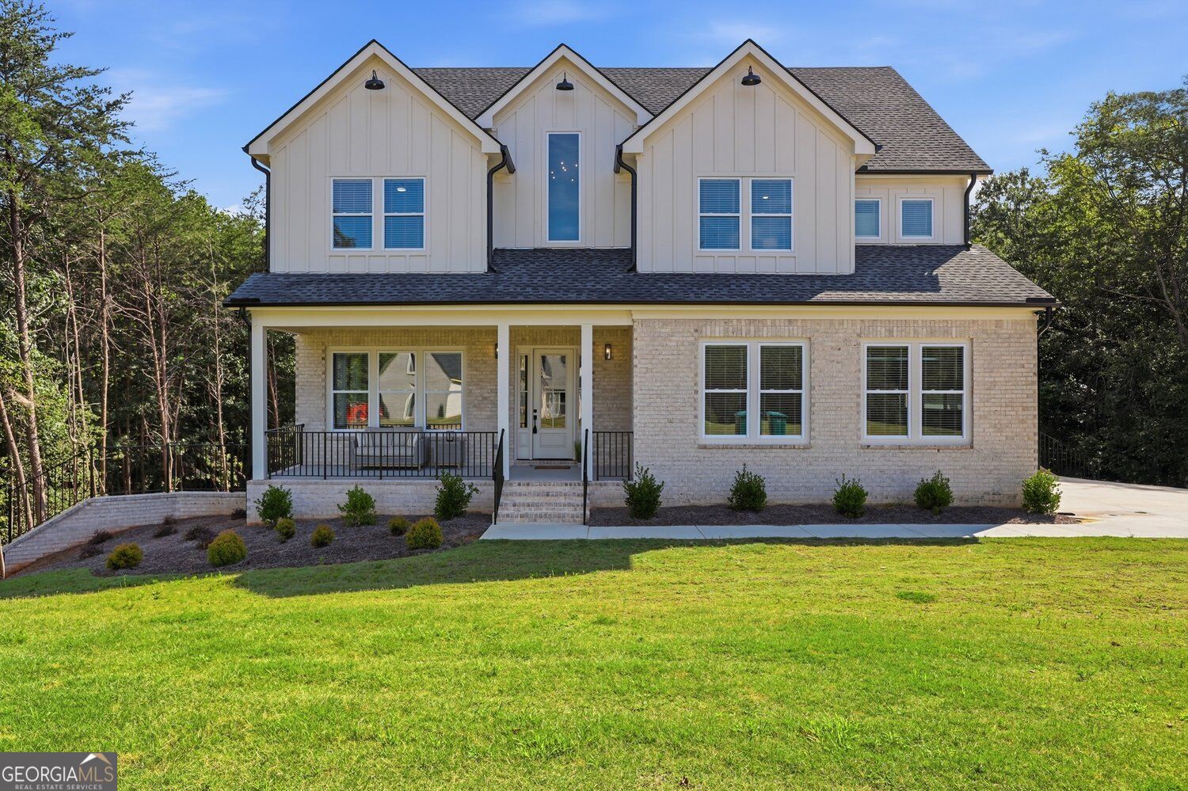
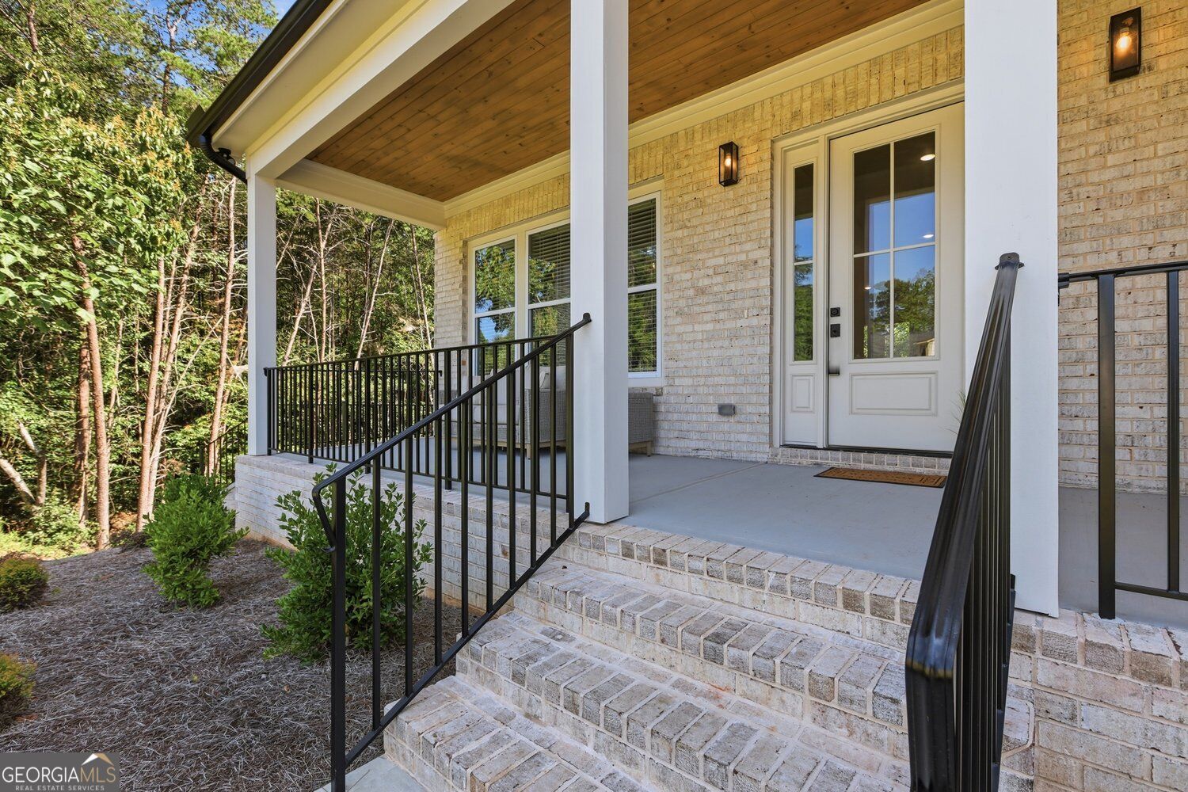
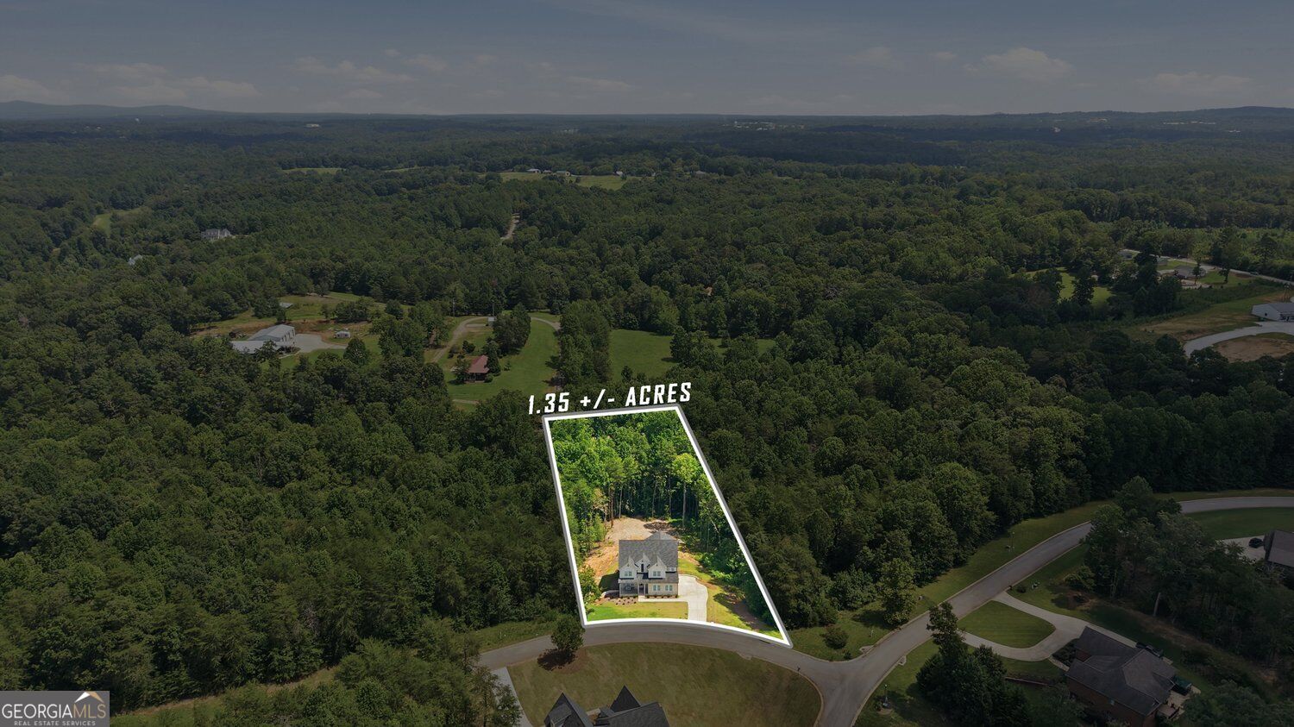
Welcome to your 2025 built luxury oasis in Woodmont subdivision, where the beautiful tree-lined streets and rolling hills welcome you home! Located on 1.35 acres, this home blends timeless charm with modern luxury. This spacious open concept floor plan offers 4 bedrooms and 4.5 bathrooms. The home also includes a heated walk out basement, providing exceptional additional space, no detail has been overlooked. Soaring ceilings invite you into the foyer where beautiful hardwood floors lead you past the formal dining room and into the living space. The living room features a stunning modern fireplace and French doors that open to beautiful views of nature and abundant wildlife. Entertain with ease as you enjoy the covered deck and multi-level stairs that lead to your backyard paradise. Next to the living room you will find a luxurious chef kitchen featuring quartz countertops, stainless steel appliances, and high-end fixtures, which can be found throughout the home. Off the kitchen, you have a breakfast nook, half-bath, and huge butler walk-in pantry, featuring a wet bar, beverage cooler, and the perfect counter space for your coffee bar. At the top of the stairs, you will find a spacious loft, guest bath, bedroom 1/office, and laundry room. The hall opens to a sun-drenched sitting room that leads to bedroom 2, bedroom 3 with en-suite bath, and finally the primary suite. The primary suite boasts a private balcony, large walk-in closet, and a luxurious spa bathroom with an enclosed rain shower and soaking tub. The true gem of this home is the extra of living space in the heated walk-out basement with full bath, laundry, sun room, living room, 2 flex rooms, wet bar, and hook ups for full kitchen if desired. It also includes a large concrete reinforced room with ventilation, perfect for storage or as a shelter/safe room. The basement opens out to your private backyard, which has been cleared with ample space for a pool. This home invites you to experience luxury with a touch of Southern charm, perfect for living a peaceful lifestyle in the Georgia hills! Buyer to verify all information.
| 23 hours ago | Status changed to Active | |
| 23 hours ago | Listing updated with changes from the MLS® | |
| 2 weeks ago | Listing first seen on site |

Information deemed reliable but not guaranteed. The data relating to real estate for sale on this web site comes in part from the Broker Reciprocity Program of Georgia MLS. Real estate listings held by brokerage firms other than this office are marked with the Broker Reciprocity logo and detailed information about them includes the name of the listing brokers. Copyright © 2020-present Georgia MLS. All rights reserved.
Last checked: 2026-10-10 03:58 AM UTC