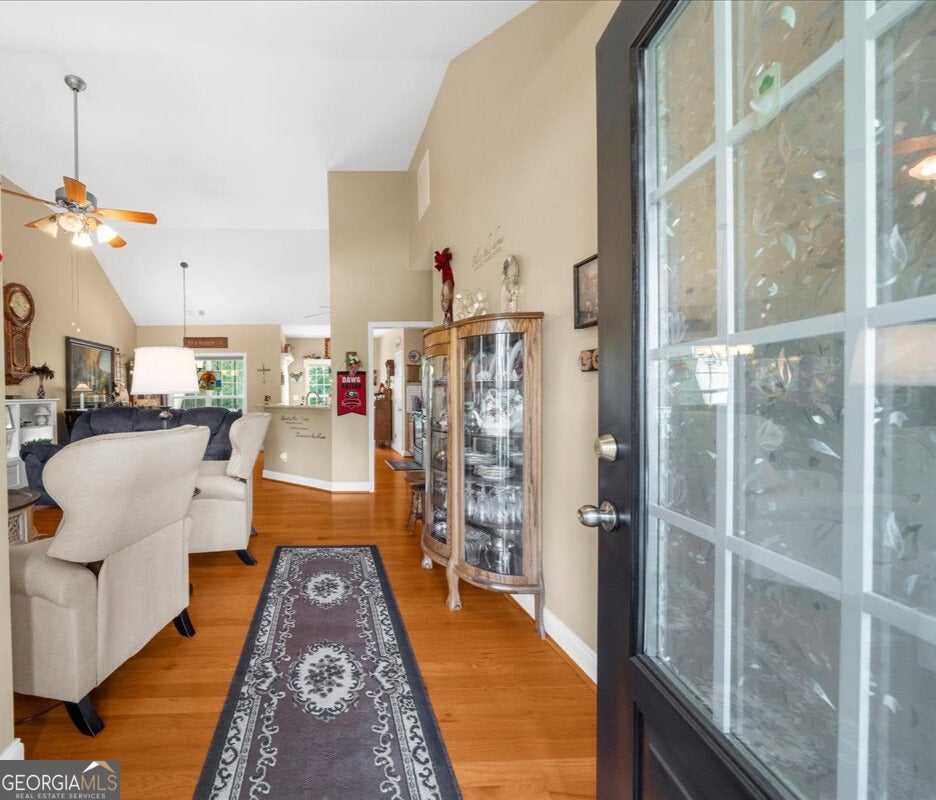
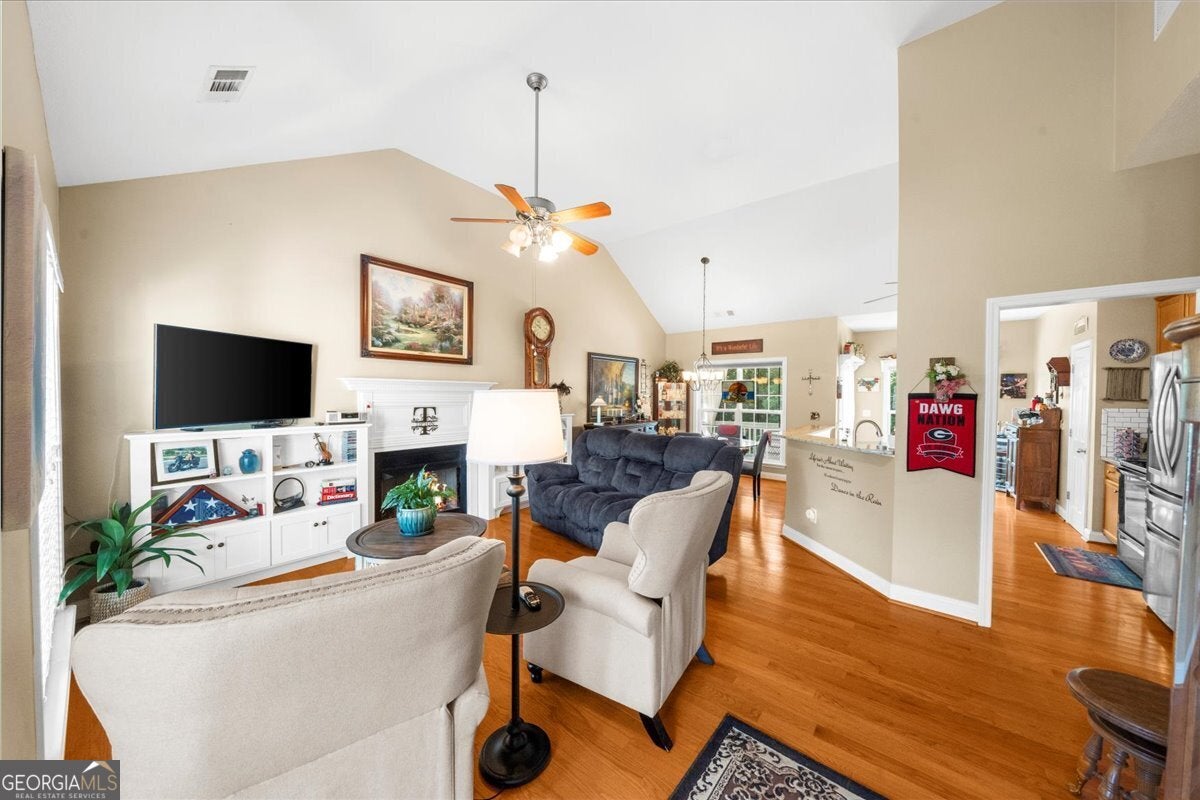
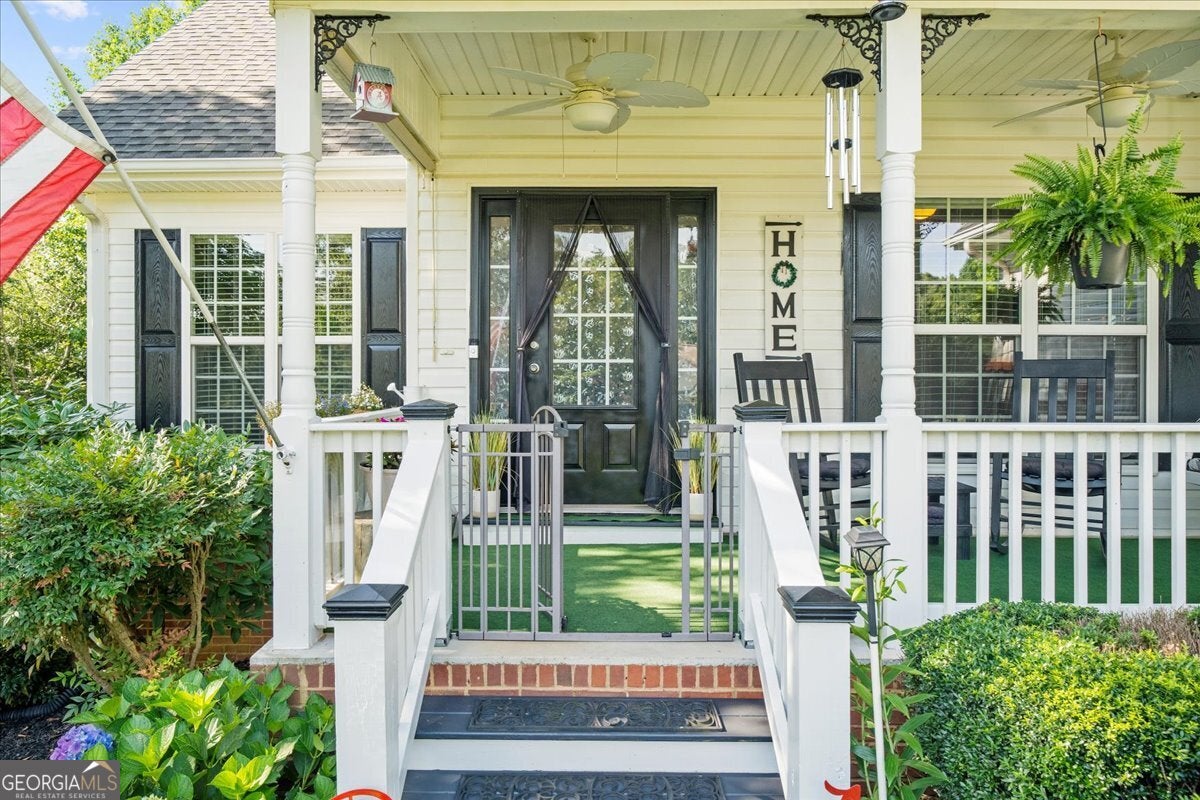
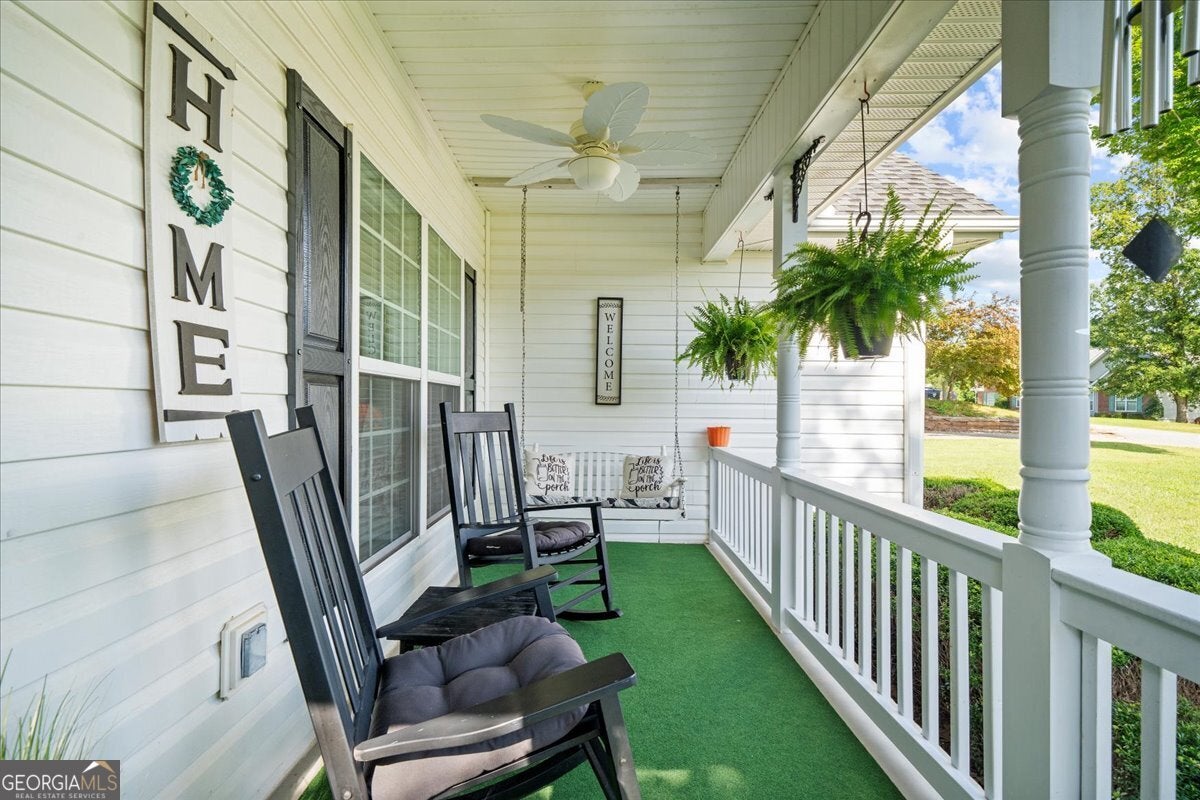
221 Timber Ridge DR, Clarkesville, GA, 30523

Save
Ask
Tour
Hide
Share
$434,900
11 Days On Site

221 Timber Ridge DR
Clarkesville, GA 30523

For Sale|Single Family Residence|Active
4
Beds
3
Total Baths
3
Full Baths
2,572
SqFt
$169
/SqFt
2005
Built
Subdivision:
Timber Ridge
County:
Habersham

Due to the health concerns created by Coronavirus we are offering personal 1-1 online video walkthough tours where possible.
Call Now: 706-715-5550
Is this the listing for you? We can help make it yours.
706-715-5550
221 Timber Ridge DR221 Timber Ridge DR221 Timber Ridge DR221 Timber Ridge DR
Save
Ask
Tour
Hide
Share

Welcome to this spacious 4 bedroom, 3 bathroom home nestled in a highly sought-after, established neighborhood! With plenty of room for the whole family, this home features two separate living areas-perfect for entertaining or multigenerational living. The main level offers a comfortable layout with a bright living room, functional kitchen, and three bedrooms including the primary suite. Downstairs, the fully finished terrace level includes an additional bedroom, full bathroom, and large bonus living space ideal for a media room, home gym, or playroom. Enjoy outdoor living with a screened back porch overlooking the spacious yard-perfect for relaxing or hosting friends. A spacious workshop provides space for hobbies, projects, or extra storage. Conveniently located close to schools and shopping, this home truly has it all. Don't miss your chance to be part of this fantastic community!

Save
Ask
Tour
Hide
Share
Listing Snapshot
Price 
$434,900
Days On Site 
11 Days
Bedrooms 
4
Inside Area (SqFt) 
2,572 sqft
Total Baths 
3
Full Baths 
3
Partial Baths 
N/A
Lot Size 
0.69 Acres
Year Built 
2005
MLS® Number 
10847698
Status 
Active
Property Tax 
$3,606.44
HOA/Condo/Coop Fees 
$8.33 monthly
Sq Ft Source 
Public Records
Friends & Family
Recent Activity
2 weeks agoStatus changed to Active
2 weeks agoListing updated with changes from the MLS®
2 weeks agoListing first seen on site
General Features
Acres 
0.69
Attached Garage 
Yes
Garage 
Yes
Land Lease 
No
Levels 
One
Parking 
AttachedGarageGarage Door OpenerKitchen Level
Property Sub Type 
Single Family Residence
Sewer 
Septic Tank
SqFt Above 
1486
SqFt Below 
1086
Style 
Ranch
Utilities 
Underground Utilities
Water Source 
Public
Interior Features
Appliances 
RangeOvenDishwasherDisposalMicrowaveRefrigerator
Basement 
DaylightExterior EntryFullInterior Entry
Cooling 
Ceiling Fan(s)Central Air
Fireplace 
Yes
Fireplace Features 
Family RoomGas Log
Fireplaces 
1
Flooring 
CarpetHardwood
Heating 
Central
Interior 
Breakfast BarPantryBookcasesDouble VanityHigh CeilingsSoaking TubTray Ceiling(s)Vaulted Ceiling(s)Walk-In Closet(s)Master Downstairs
Laundry Features 
In Hall
Main Level Bedrooms 
3
Dining Room 
Kitchen 
Save
Ask
Tour
Hide
Share
Exterior Features
Construction Details 
Vinyl Siding
Exterior 
Other
Fencing 
Back Yard
Lot Features 
LevelPrivateSloped
Other Structures 
Outbuilding
Patio And Porch 
DeckPorchScreened
Roof 
Composition
Community Features
Association Fee 
$100.0
Association Fee Frequency 
Annually
Community Features 
None
Financing Terms Available 
CashConventionalFHAUSDA LoanVA Loan
Schools
School District
Unknown
Elementary School
Fairview
Middle School
North Habersham
High School
Habersham Central
Listing courtesy of Keller Williams Lanier Partners


Information deemed reliable but not guaranteed. The data relating to real estate for sale on this web site comes in part from the Broker Reciprocity Program of Georgia MLS. Real estate listings held by brokerage firms other than this office are marked with the Broker Reciprocity logo and detailed information about them includes the name of the listing brokers. Copyright © 2020-present Georgia MLS. All rights reserved.
Last checked: 2026-10-09 10:19 AM UTC

Neighborhood & Commute
Source: Walkscore
Disclosure: Community information and market data powered by Constellation Data Labs. Information is deemed reliable but not guaranteed.
Save
Ask
Tour
Hide
Share