350 Foggy Creek LN 16BClarkesville, GA 30523
Due to the health concerns created by Coronavirus we are offering personal 1-1 online video walkthough tours where possible.
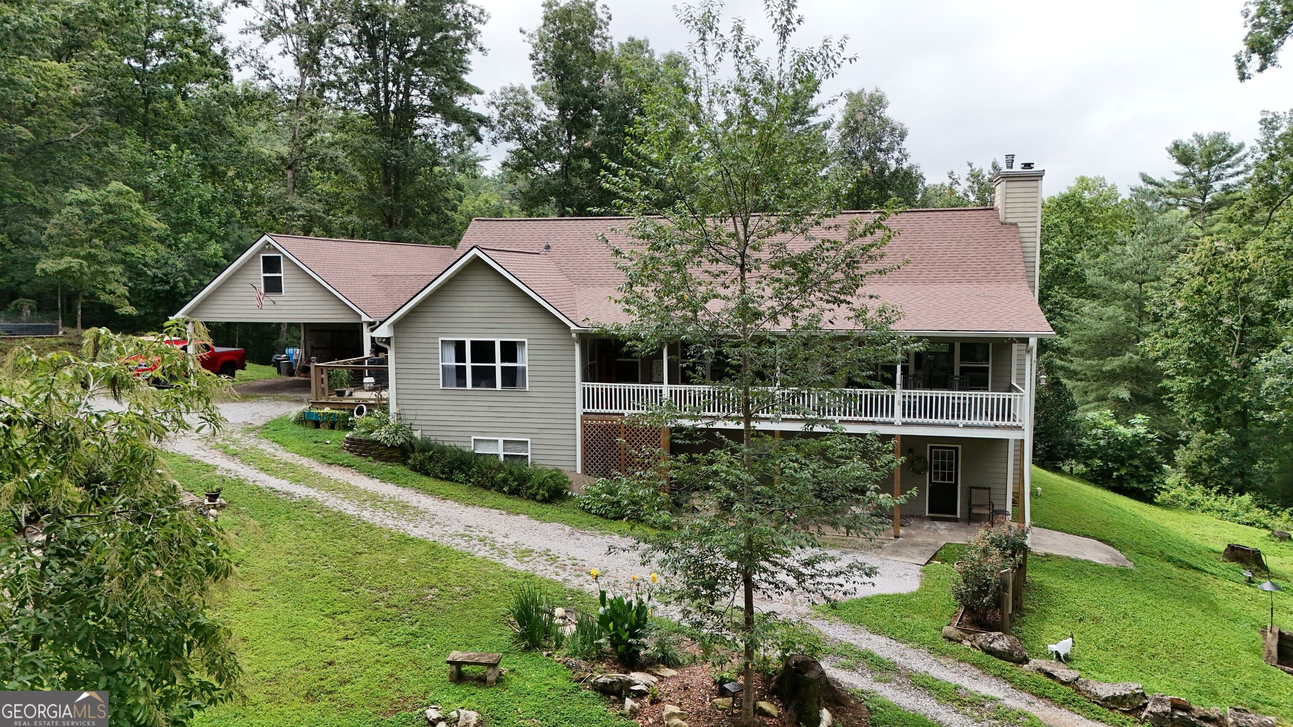
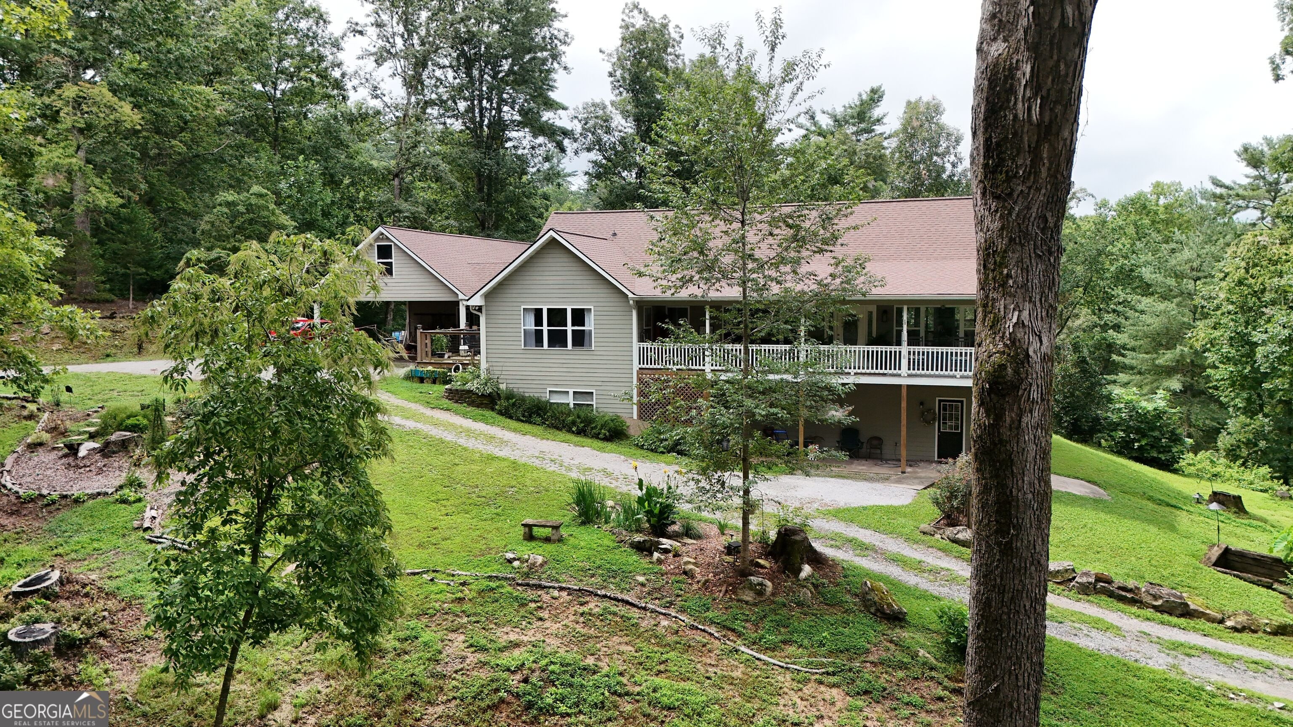
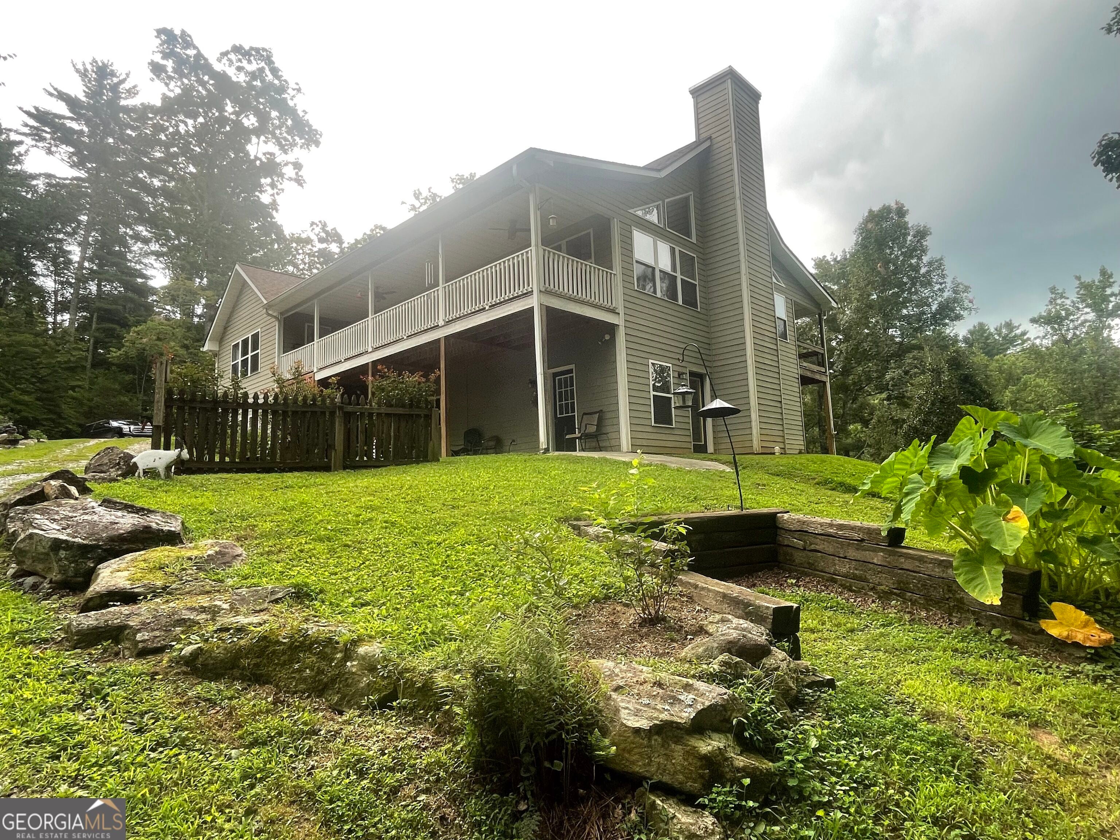
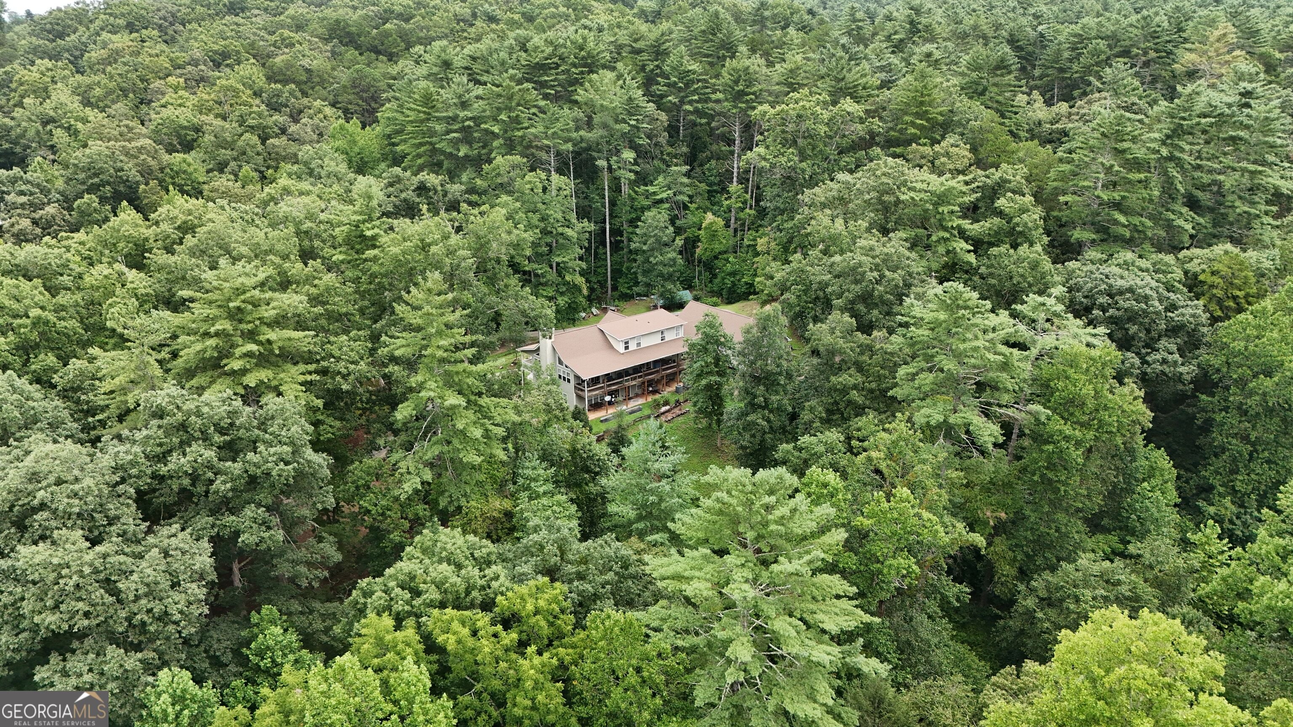
ONE OF A KIND IN A PRIME LOCATION! Centrally located between Habersham and White county, right on the Habersham County line! This 5 bedroom, 5 1/2 bath home is incredibly unique and versatile. Every bedroom has it's own FULL bathroom! Perfect for a primary residence, family compound, for entertaining lots of guests, as a vacation getaway or an income producing short term rental. Main walk in level has walls of windows and picturesque views in every direction. Master is also on main as well as mud room, laundry, coffee area, huge kitchen with panoramic views, great room with vaulted ceiling, dining room, 1 full bath and 1 half bath, front porch and back porch. Main level and terrace level are handicap accessible. Upstairs area has 2 bedrooms and 2 full baths with an additional loft area/sitting space and extra storage. Terrace level has its' own entrance, perfect for an in-law suite! Car can be pulled up right beside door with no steps to entrance. This level has a living room with wood burning stove, front and back porch, 2 bedrooms and 2 full baths, full kitchen and an extra room that could be used as an office or extra living space. Home comes with 5 unrestricted acres and over 400 ft of creek frontage on the beautiful Rogers Creek. There's a great flat area for gardening and relaxing by the water. Stunning seasonal views of mountains, pastures and sunsets! And all of this comes with a HUGE WORKSHOP and carport! Carport is connected to home so you can park and enter house under complete cover. Workshop has tons of cabinets and countertops as well as double the space in upstairs loft. Workshop also has large back deck overlooking property. Home has tons of upgrades and improvements! 2023 Improvements include: New roof, porch ceiling fans and lights, kitchen cabinets and backsplash tile, all new top of the line appliances. 2024 improvements include: new gas stove in downstairs kitchen, interior light fixtures replaced, all new footings and posts under workshop and back porch, replaced stove pipe/rain pan and components, installed new Vermont Castings wood stove and new rock work on hearth on main floor fireplace. 2026 Improvements include: 6 massive pine trees removed, well bladder and components replaced. This unique home won't last! Come take a look!
| 2 weeks ago | Listing updated with changes from the MLS® | |
| 4 weeks ago | Status changed to Active Under Contract | |
| 4 weeks ago | Listing first seen on site |

Information deemed reliable but not guaranteed. The data relating to real estate for sale on this web site comes in part from the Broker Reciprocity Program of Georgia MLS. Real estate listings held by brokerage firms other than this office are marked with the Broker Reciprocity logo and detailed information about them includes the name of the listing brokers. Copyright © 2020-present Georgia MLS. All rights reserved.
Last checked: 2026-10-10 03:58 AM UTC