669 Shorewood CIR, Toccoa, GA, 30577

Save
Ask
Tour
Hide
Share
$875,000
31 Days On Site

669 Shorewood CIR
Toccoa, GA 30577

For Sale|Single Family Residence|Active
4
Beds
3.5
Total Baths
3
Full Baths
1
Partial Bath
3,500
SqFt
$250
/SqFt
2007
Built
Subdivision:
Shorewood Estates
County:
Stephens

Due to the health concerns created by Coronavirus we are offering personal 1-1 online video walkthough tours where possible.
Call Now: 706-715-5550
Is this the listing for you? We can help make it yours.
706-715-5550
669 Shorewood CIR669 Shorewood CIR669 Shorewood CIR669 Shorewood CIR
Save
Ask
Tour
Hide
Share

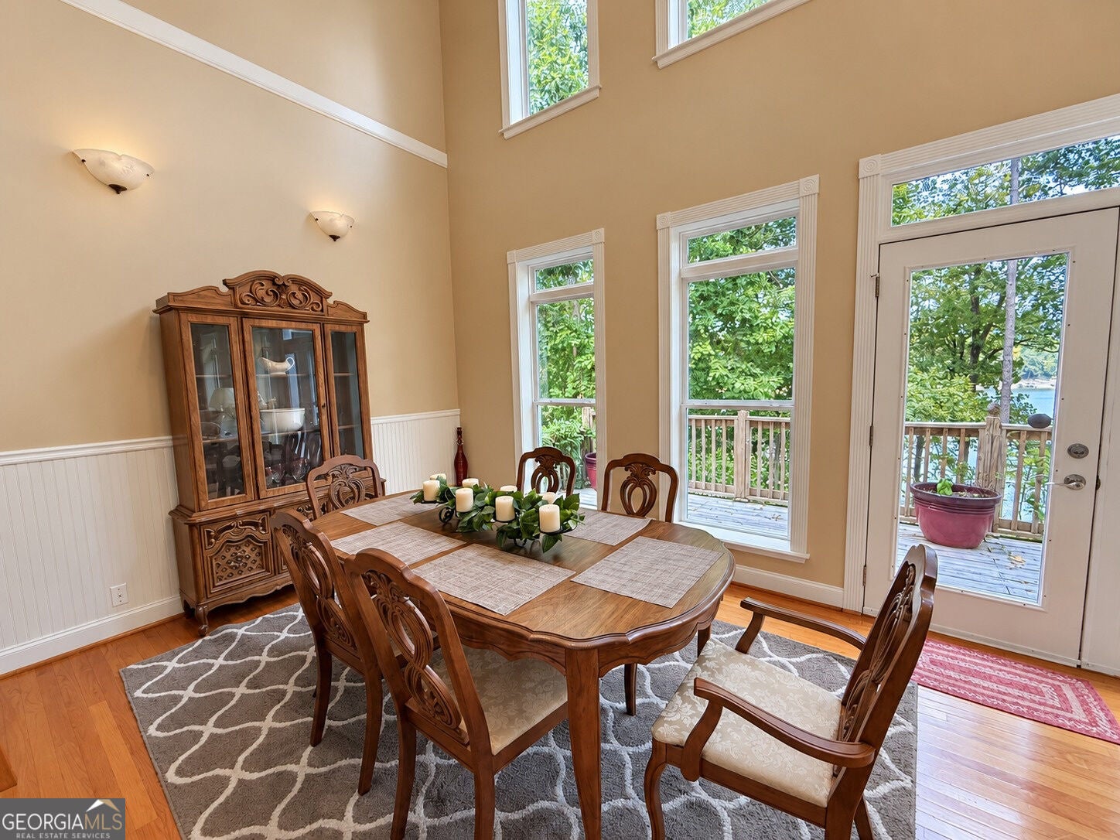
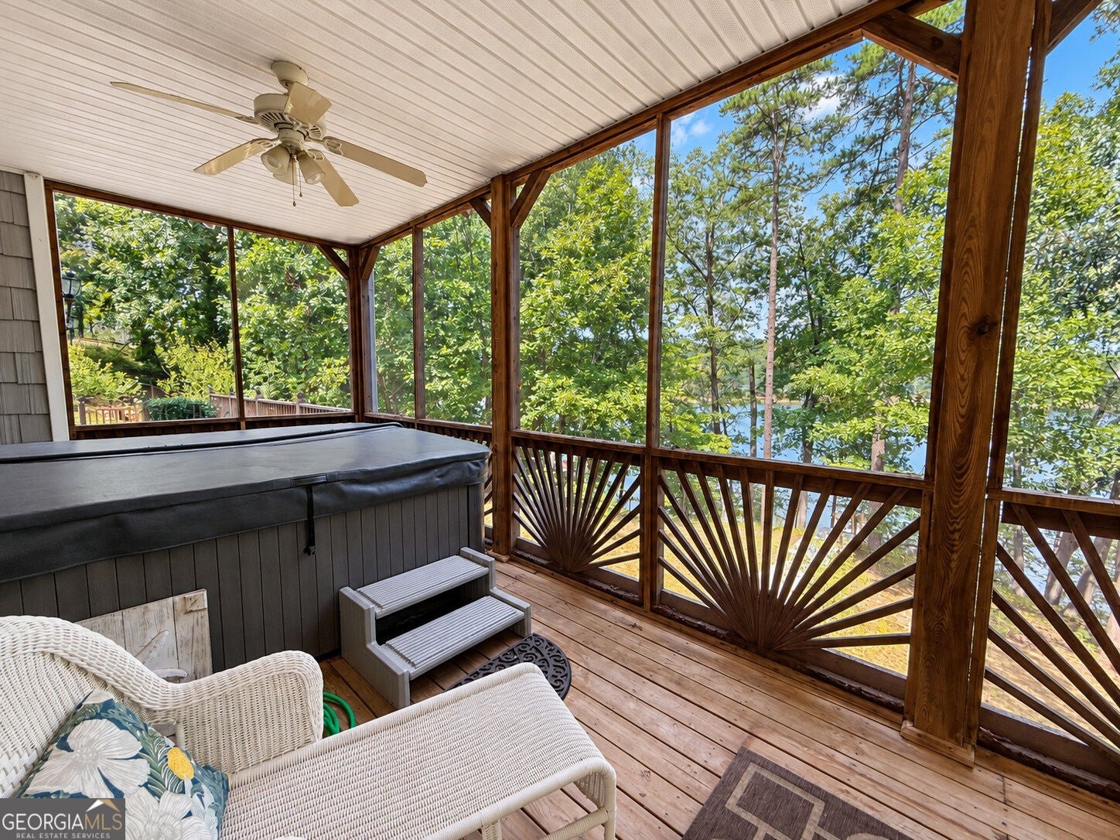
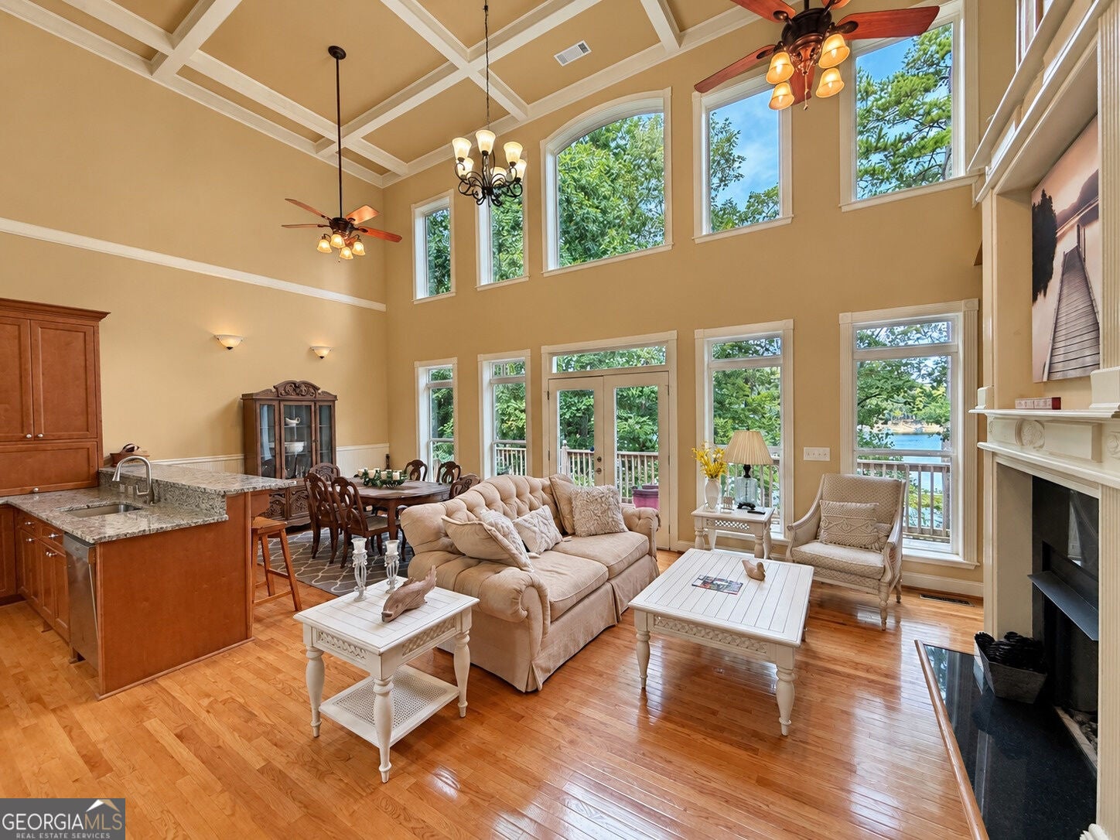
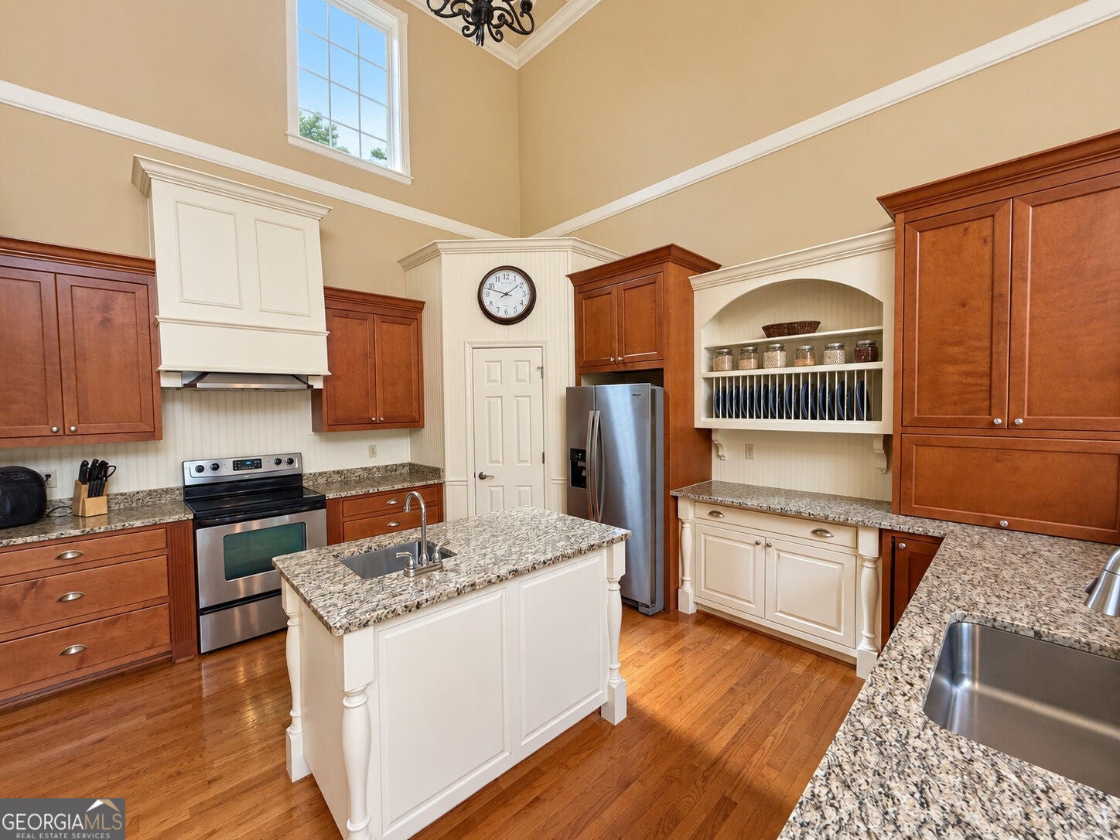
This great Lake Hartwell home will make a great second home, but it also has everything you would need for full-time living. The front porch welcomes you to the great room, which features soaring ceilings, a fireplace, wood flooring and a wall of windows overlooking the lake. The great room opens to the granite kitchen, which features stainless steel appliances and the large dining area. The owner's suite is on this level and includes dual vanities, a separate tub and shower and an oversized closet adjacent to the laundry room. The owner's suite opens to a covered porch with a hot tub and there is also a large open deck spanning the width of the house. Upstairs there are three bedrooms and a full bath. Two of the bedrooms open onto a large upper level porch overlooking the lake. The terrace level features a huge rec room currently set up with a television viewing area, a pool table, and exercise equipment. Also, there is a second full kitchen and dining area. This level also has two flex rooms for an office, exercise area or additional sleeping. The terrace level opens onto a lakefront patio which connects via an improved walkway to the covered slip dock on one of the lake's main channels. This property features a concrete driveway with plenty of parking and covered parking for two cars or boats. There is also a handy storage building for all of your lake toys. All furnishings are included in the asking price.

Save
Ask
Tour
Hide
Share
Listing Snapshot
Price 
$875,000
Days On Site 
31 Days
Bedrooms 
4
Inside Area (SqFt) 
3,500 sqft
Total Baths 
3.5
Full Baths 
3
Partial Baths 
1
Lot Size 
0.44 Acres
Year Built 
2007
MLS® Number 
10843179
Status 
Active
Property Tax 
$5,184
HOA/Condo/Coop Fees 
$16.67 monthly
Sq Ft Source 
Owner
Friends & Family
Recent Activity
2 weeks agoStatus changed to Active
2 weeks agoListing updated with changes from the MLS®
a month agoListing first seen on site
General Features
Acres 
0.44
Land Lease 
No
Levels 
Two
Parking 
Carport
Parking Spaces 
2
Property Sub Type 
Single Family Residence
Sewer 
Septic Tank
SqFt Above 
2100
SqFt Below 
1400
Style 
Cape CodBungalow/Cottage
Utilities 
Electricity AvailableWater Available
Water Source 
Public
Interior Features
Appliances 
RangeOvenConvection OvenDishwasherDisposalDryerElectric Water HeaterMicrowaveRefrigeratorStainless Steel Appliance(s)
Basement 
DaylightExterior EntryFinishedFullInterior Entry
Cooling 
Ceiling Fan(s)Central AirElectricHeat Pump
Fireplace 
Yes
Fireplace Features 
Factory BuiltFamily RoomGas Log
Fireplaces 
1
Flooring 
CarpetHardwoodOtherTile
Heating 
Heat PumpCentralElectric
Interior 
Breakfast BarKitchen IslandPantryBookcasesDouble VanityHigh CeilingsIn-Law FloorplanVaulted Ceiling(s)Walk-In Closet(s)Master Downstairs
Laundry Features 
Laundry RoomIn Hall
Main Level Bedrooms 
1
Window Features 
Insulated WindowsDouble Pane Windows
Dining Room 
Kitchen 
Save
Ask
Tour
Hide
Share
Exterior Features
Construction Details 
StoneVinyl Siding
Exterior 
Dock
Frontage 
LakefrontWaterfront
Lot Features 
Waterfront
Other Structures 
Outbuilding
Patio And Porch 
DeckPatioPorchScreened
Roof 
Composition
View 
Lake
Waterfront 
Yes
Waterfront Features 
Lake FrontLake PrivilegesLake
Waterview 
Lake
Windows/Doors 
Insulated WindowsDouble Pane Windows
Community Features
Association Fee 
$200.0
Association Fee Frequency 
Annually
Community Features 
ClubhouseLakePool
Financing Terms Available 
CashConventional
Schools
School District
Unknown
Elementary School
Big A
Middle School
Stephens
High School
Stephens
Listing courtesy of Keller Williams Lake Hartwell


Information deemed reliable but not guaranteed. The data relating to real estate for sale on this web site comes in part from the Broker Reciprocity Program of Georgia MLS. Real estate listings held by brokerage firms other than this office are marked with the Broker Reciprocity logo and detailed information about them includes the name of the listing brokers. Copyright © 2020-present Georgia MLS. All rights reserved.
Last checked: 2026-10-10 02:53 AM UTC

Neighborhood & Commute
Source: Walkscore
Disclosure: Community information and market data powered by Constellation Data Labs. Information is deemed reliable but not guaranteed.
Save
Ask
Tour
Hide
Share