164 McMillian AVEDemorest, GA 30535
Due to the health concerns created by Coronavirus we are offering personal 1-1 online video walkthough tours where possible.
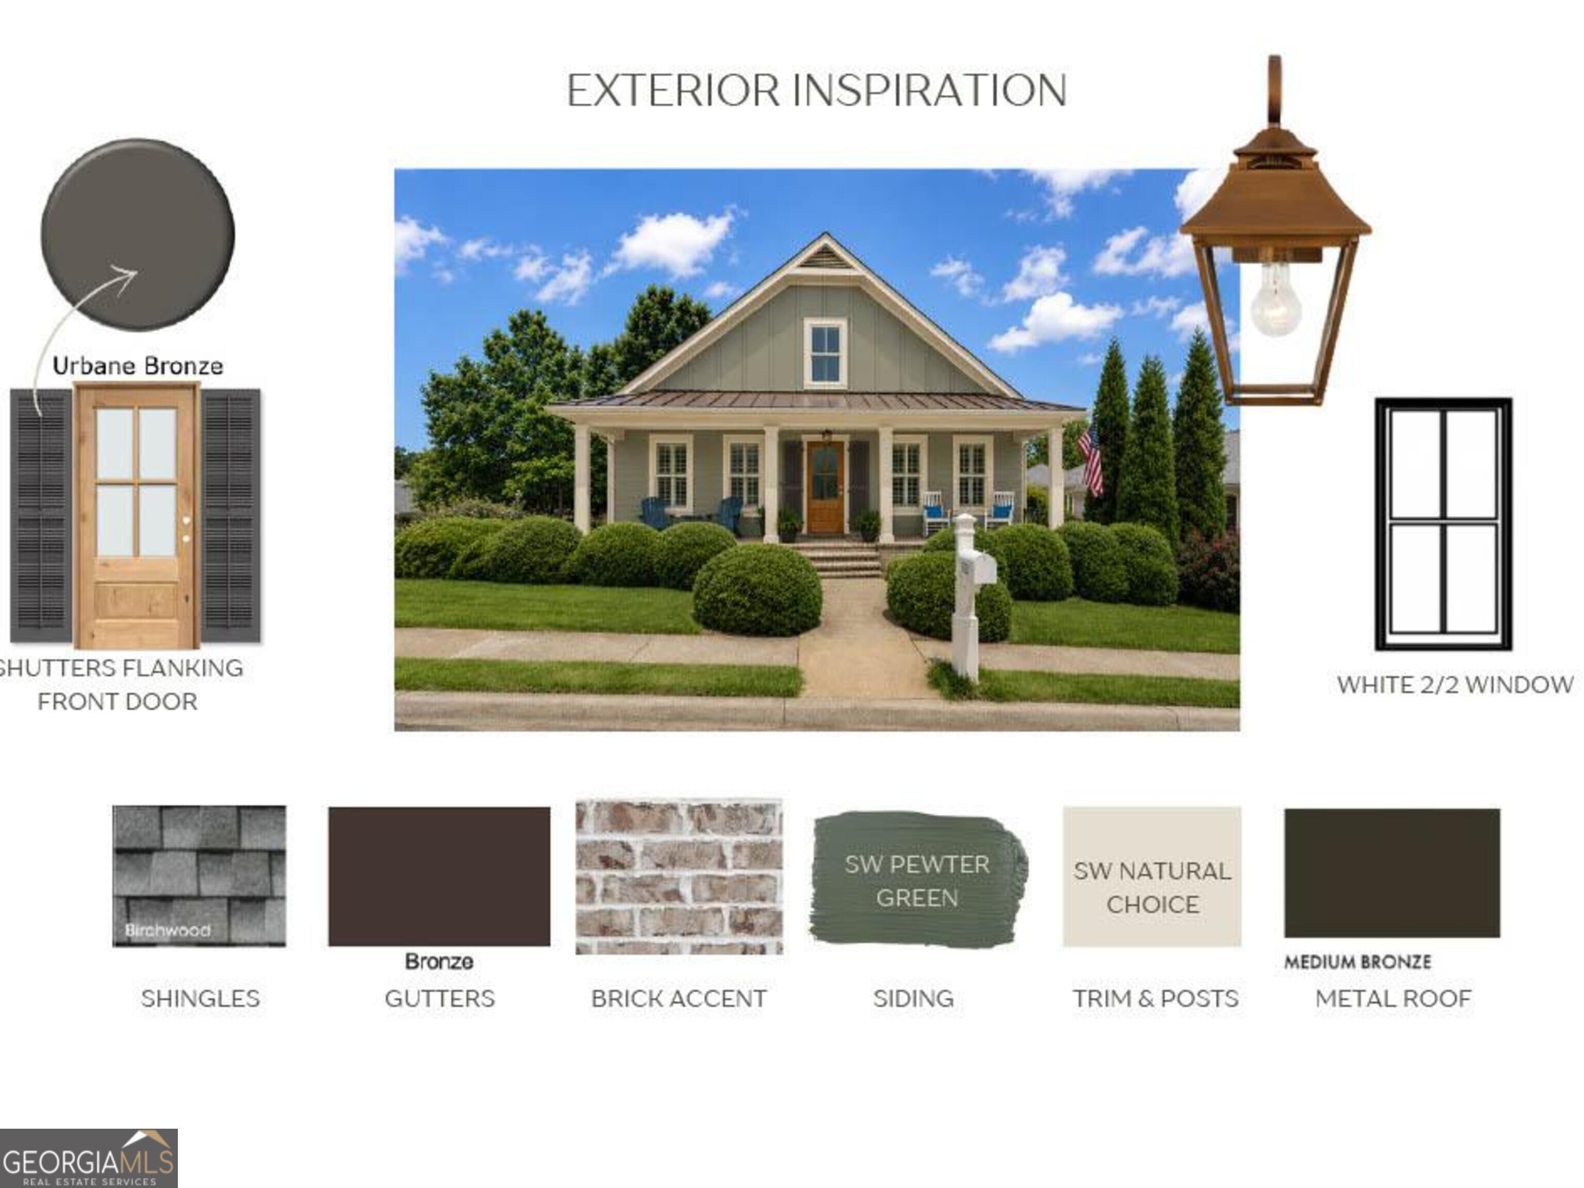
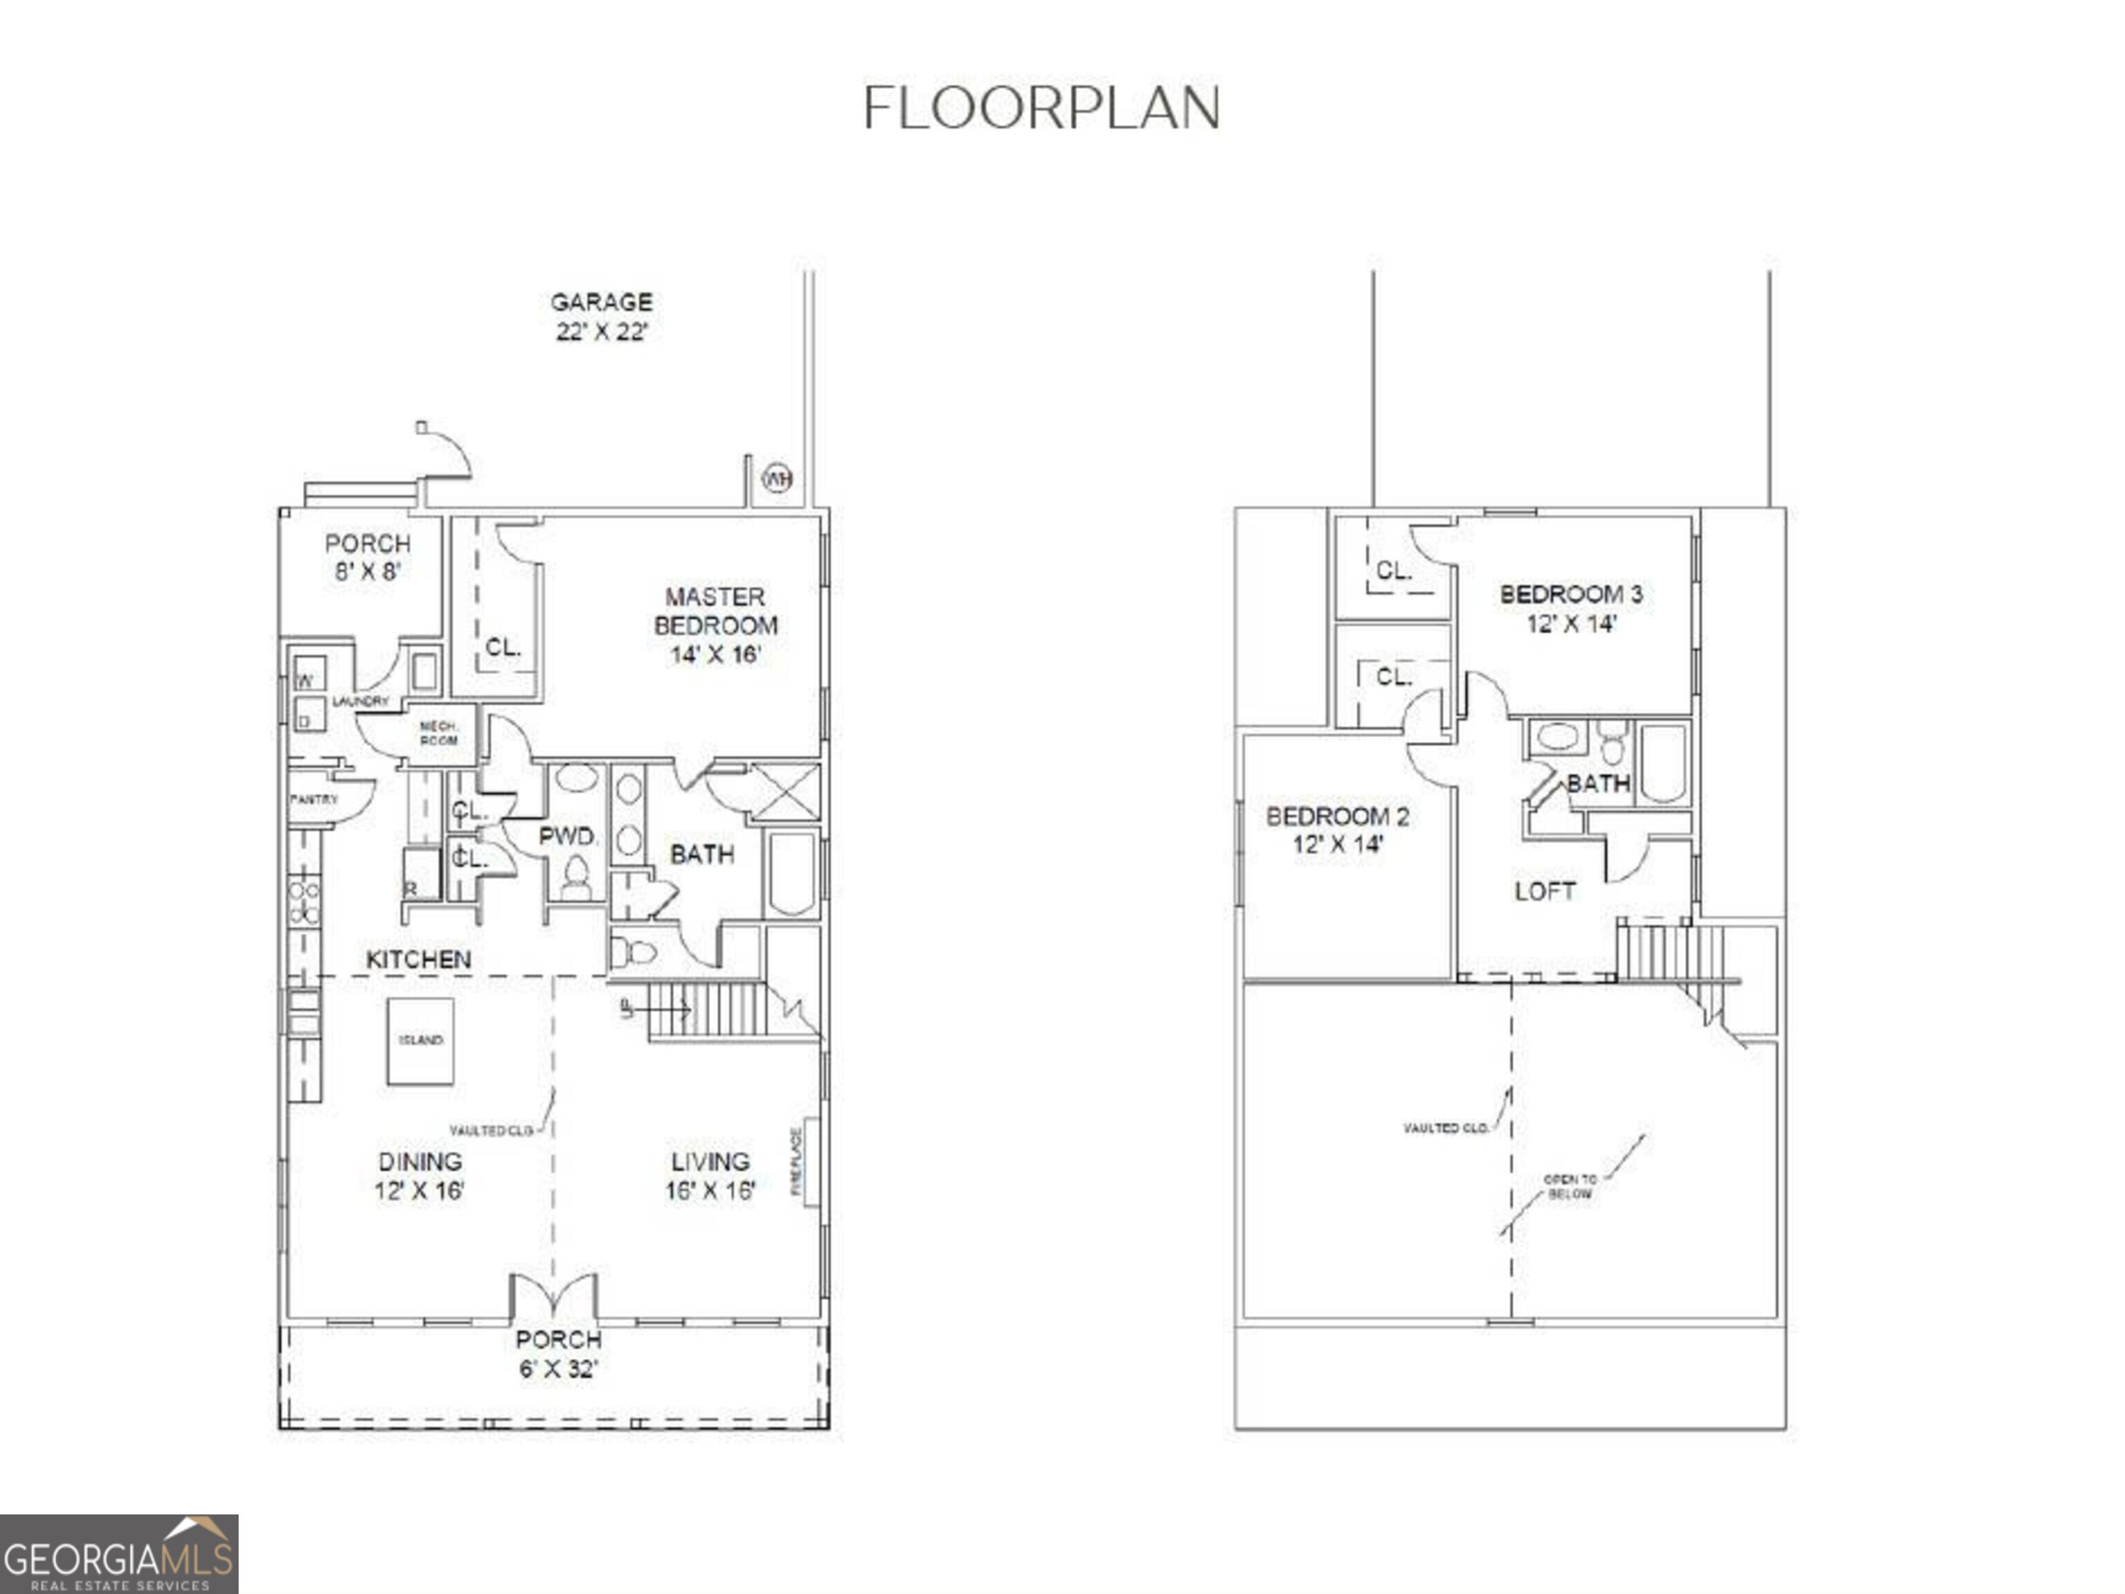
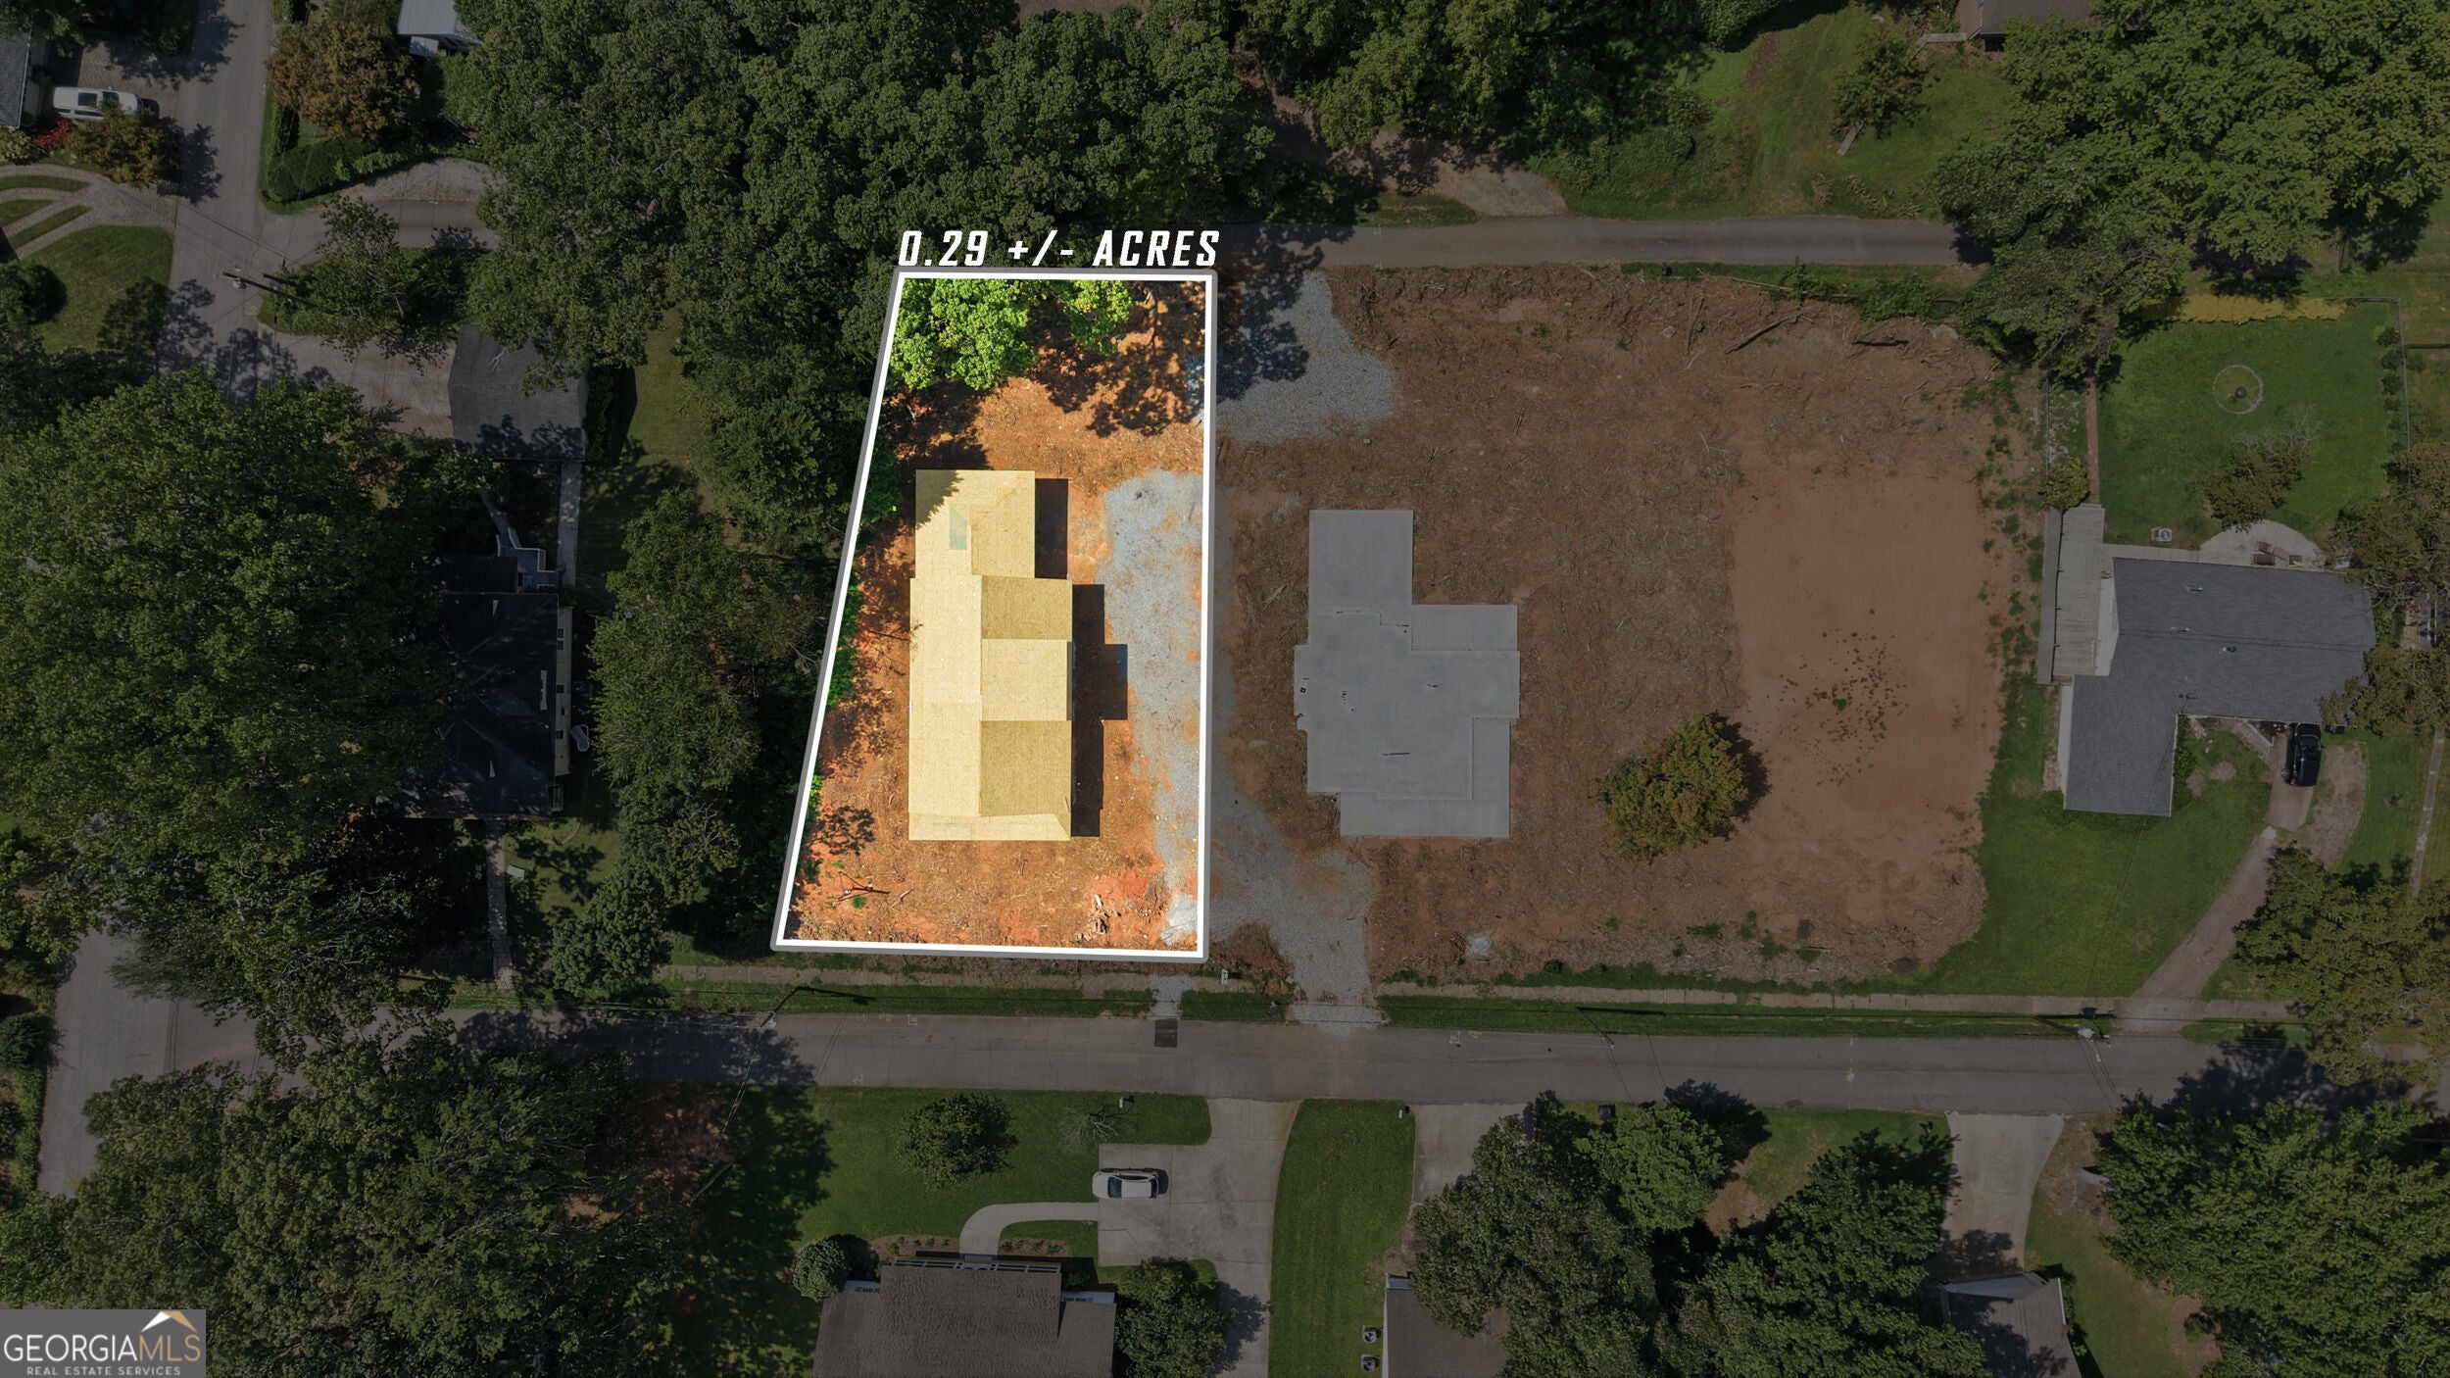
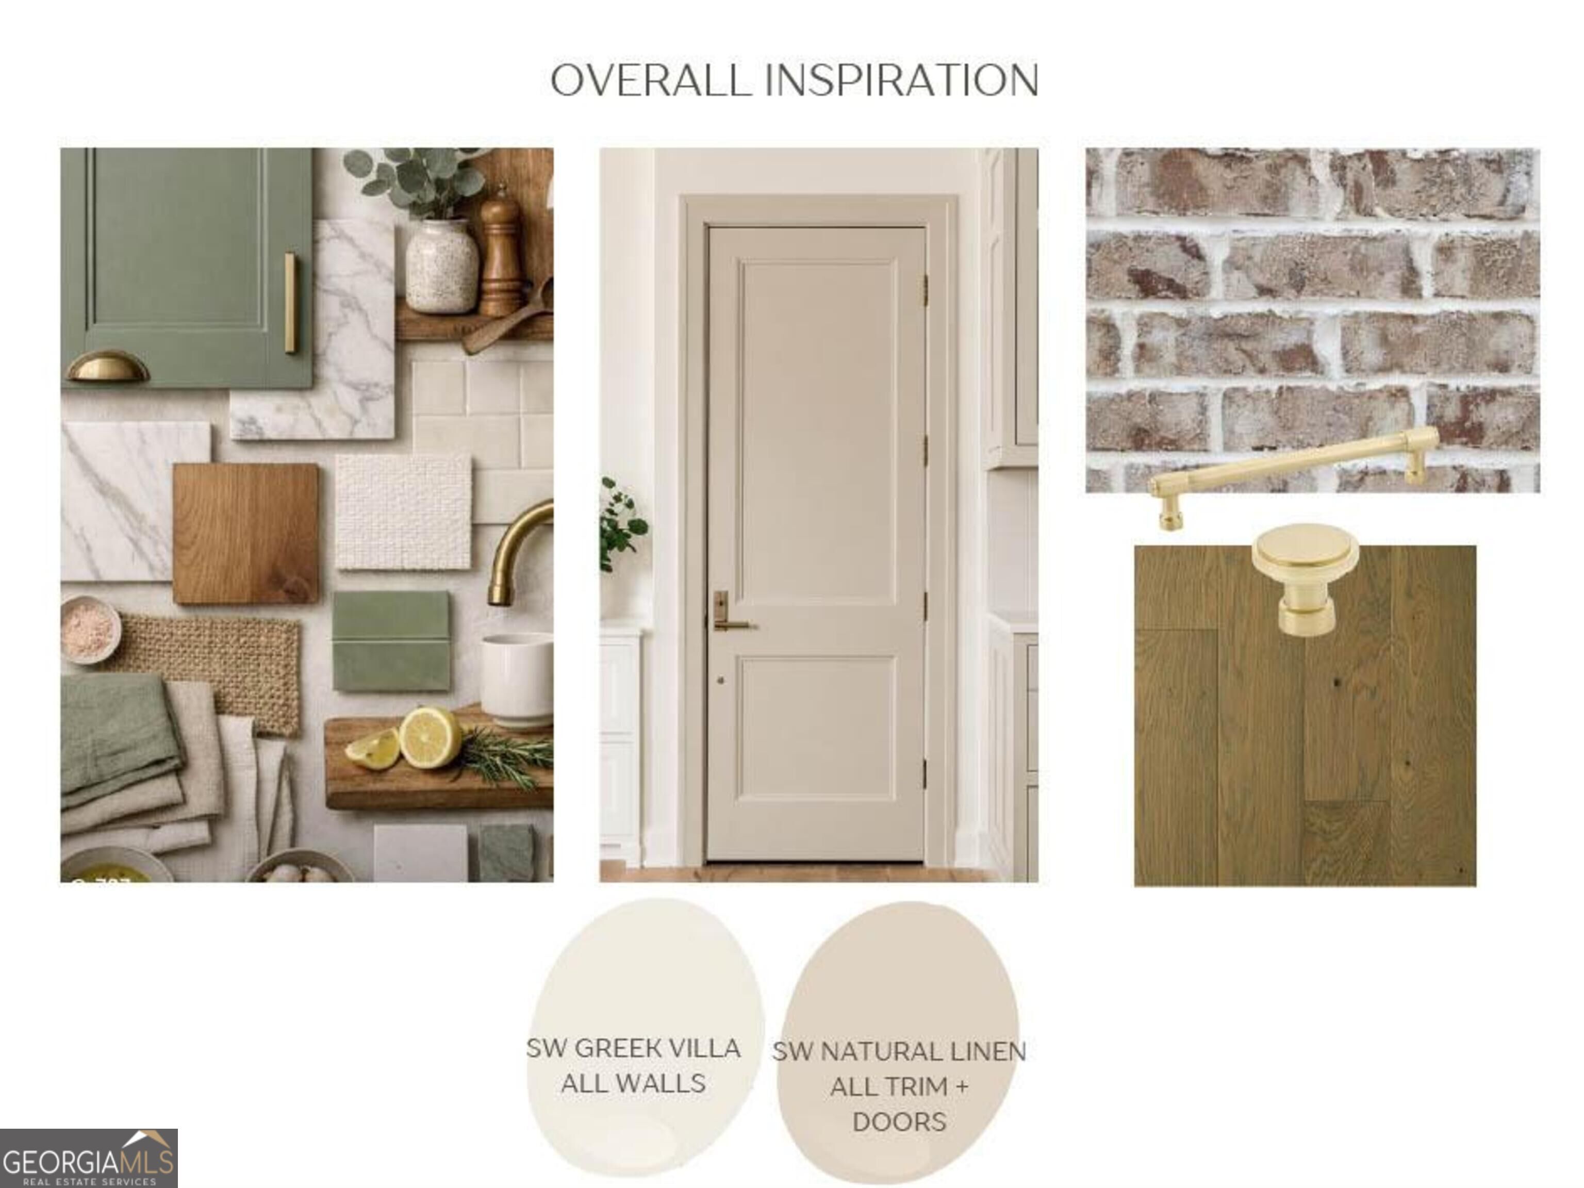
STUNNING, NEW CONSTRUCTION, INTOWN LUXURY LIVING...Welcome to The Preserve on Blue Ridge, just steps from vibrant Downtown Demorest, where local dining, City Park, Piedmont University, and peaceful walking trails are all within easy reach. The Azalea Plan brings together timeless style, elevated finishes, and everyday comfort in a thoughtfully designed home with an effortless open-concept flow. Step inside to a light and bright interior featuring vaulted ceilings accented with decorative beams, designer finishes, and a stunning brick fireplace anchoring the heart of the home. The spacious Kitchen is designed to impress with a full stainless-steel appliance package, custom ventilation hood, tiled backsplash, quartz countertops, floating shelves, and an oversized island with bar seating-perfect for everyday living and entertaining. Primary Bedroom on Main level with walk-in closet and private ensuite retreat featuring double vanity, tiled walk-in shower, freestanding soaking bathtub, and thoughtfully selected designer plumbing and lighting fixtures. Upstairs, a versatile Loft-style landing offers the perfect flex space for a home office, reading nook, or cozy sitting area. Two generously sized guest bedrooms share a beautifully appointed second full bathroom featuring a tiled tub/shower surround. Enjoy Northeast Georgia's beautiful scenery from the covered Front Porch and private covered Back Patio, with a peek at the surrounding mountain views. The level city lot offers easy lawn maintenance while providing a convenient, low-maintenance setting close to everything Downtown Demorest has to offer. This is new construction with the opportunity to experience high-end quality, modern design, and intown convenience in one exceptional package, ready for you this late Fall 2026! Contact our team to learn more and schedule a private tour of this exciting new home!
| 3 weeks ago | Status changed to Active | |
| 3 weeks ago | Listing updated with changes from the MLS® | |
| a month ago | Listing first seen on site |

Information deemed reliable but not guaranteed. The data relating to real estate for sale on this web site comes in part from the Broker Reciprocity Program of Georgia MLS. Real estate listings held by brokerage firms other than this office are marked with the Broker Reciprocity logo and detailed information about them includes the name of the listing brokers. Copyright © 2020-present Georgia MLS. All rights reserved.
Last checked: 2026-10-10 05:00 AM UTC