259 Eagle Chase CIR, Dillard, GA, 30537

Save
Ask
Tour
Hide
Share
$897,500
38 Days On Site

259 Eagle Chase CIR
Dillard, GA 30537

For Sale|Single Family Residence|Active
4
Beds
2.5
Total Baths
2
Full Baths
1
Partial Bath
4,375
SqFt
$205
/SqFt
1978
Built
Subdivision:
Eagle Chase
County:
Rabun

Due to the health concerns created by Coronavirus we are offering personal 1-1 online video walkthough tours where possible.
Call Now: 706-715-5550
Is this the listing for you? We can help make it yours.
706-715-5550
259 Eagle Chase CIR259 Eagle Chase CIR259 Eagle Chase CIR259 Eagle Chase CIR
Save
Ask
Tour
Hide
Share

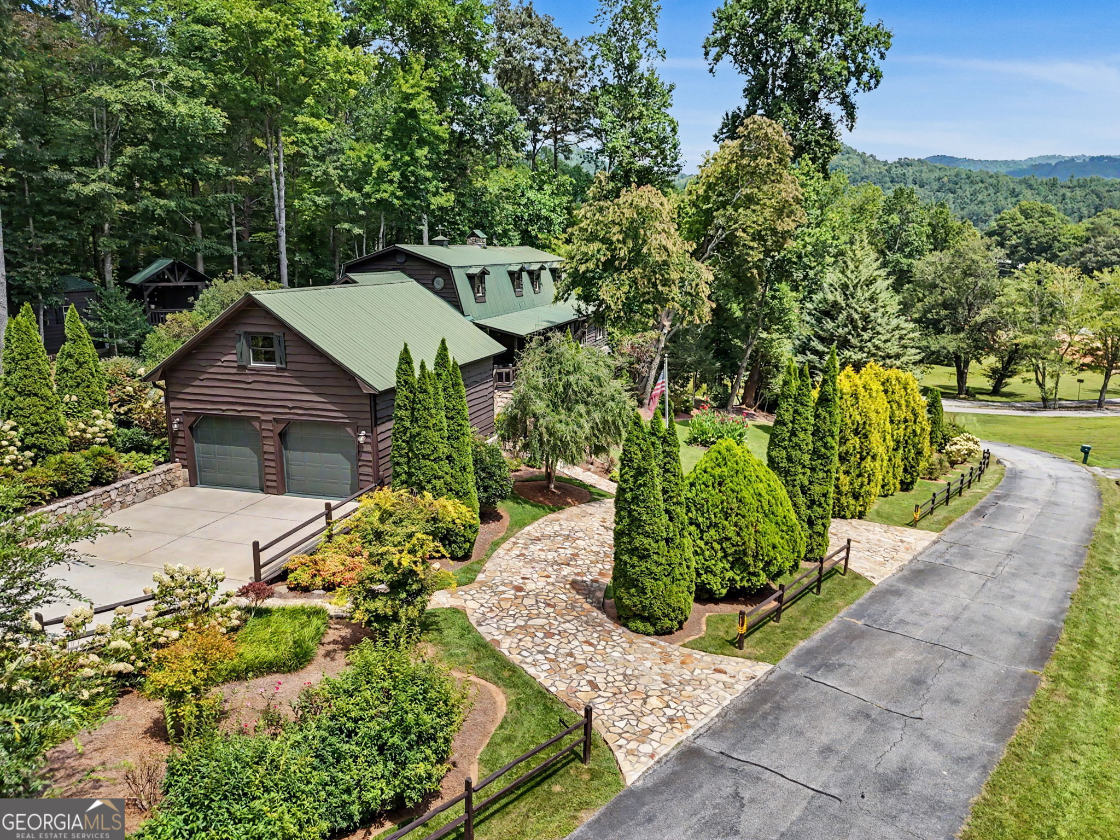
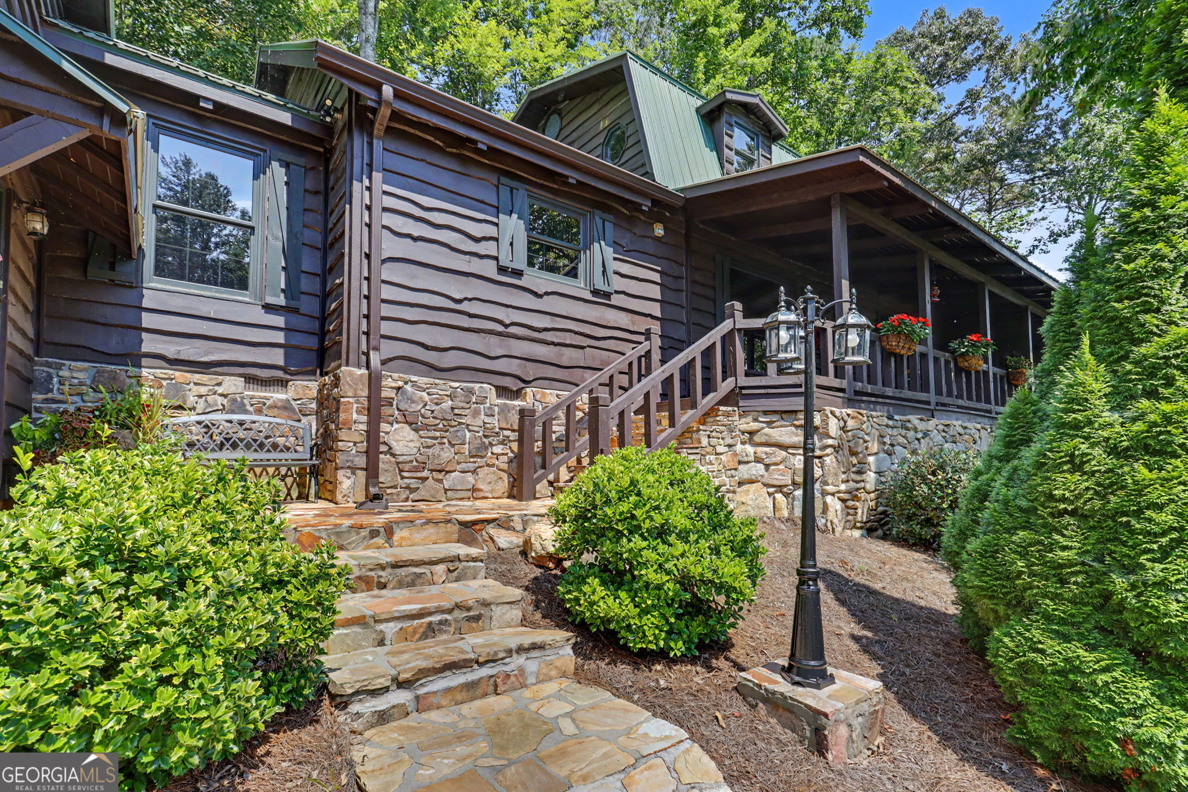
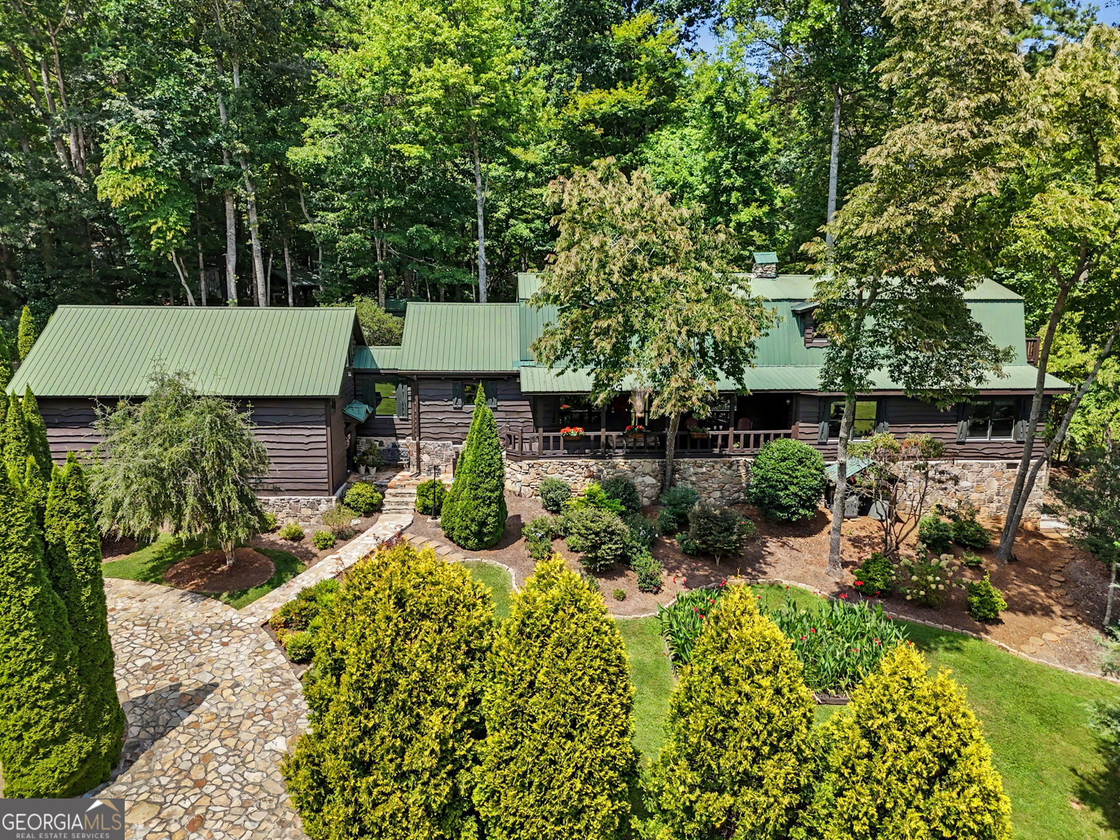
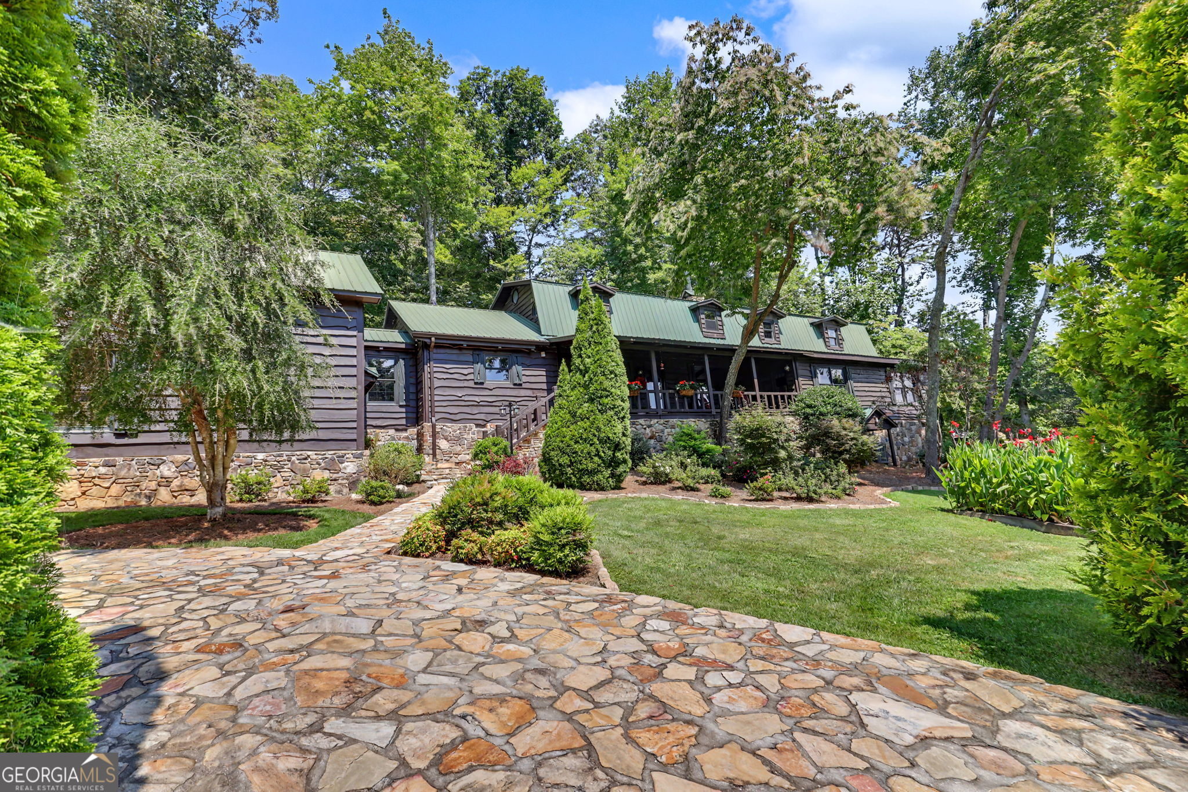
Breathtaking mountain living awaits at 259 Eagle Chase! This magnificent Dillard retreat showcases exceptional high-end finishes, soaring wood-beamed ceilings, and an open layout bathed in natural light. The chef's kitchen is equipped with top-of-the-line, professional-grade appliances including Wolf Gas Cooktop, perfect for culinary enthusiasts. Step outside to an amazing outdoor entertaining space designed for seamlessly hosting guests against a scenic mountain backdrop. Located minutes from hiking, dining, and the towns of Clayton, Dillard, Franklin and Highlands - this property offers the ultimate mountain lifestyle! Schedule your private tour today!

Save
Ask
Tour
Hide
Share
Listing Snapshot
Price 
$897,500
Days On Site 
38 Days
Bedrooms 
4
Inside Area (SqFt) 
4,375 sqft
Total Baths 
2.5
Full Baths 
2
Partial Baths 
1
Lot Size 
0.74 Acres
Year Built 
1978
MLS® Number 
10836978
Status 
Active
Property Tax 
$4,166.02
HOA/Condo/Coop Fees 
N/A
Sq Ft Source 
Public Records
Friends & Family
Recent Activity
4 weeks agoStatus changed to Active
4 weeks agoListing updated with changes from the MLS®
a month agoListing first seen on site
General Features
Acres 
0.74
Garage 
Yes
Land Lease 
No
Levels 
Two
Parking 
GarageGarage Door Opener
Property Condition 
Updated/Remodeled
Property Sub Type 
Single Family Residence
Sewer 
Septic Tank
SqFt Above 
4375
Style 
Country/RusticCraftsman
Utilities 
PropaneSewer Connected
Water Source 
Shared Well
Interior Features
Appliances 
OvenConvection OvenCooktopDishwasherDisposalDouble OvenDryerGas Water HeaterIce MakerMicrowaveRefrigeratorStainless Steel Appliance(s)Tankless Water HeaterWasher
Basement 
Crawl Space
Cooling 
Heat Pump
Fireplace 
Yes
Fireplaces 
2
Flooring 
HardwoodStoneTile
Heating 
Heat Pump
Interior 
Entrance FoyerBeamed CeilingsBookcasesDouble VanityHigh CeilingsSoaking TubVaulted Ceiling(s)Walk-In Closet(s)Wet BarMaster DownstairsHigh Speed Internet
Laundry Features 
Laundry RoomCommon AreaUpper Level
Main Level Bedrooms 
1
Save
Ask
Tour
Hide
Share
Exterior Features
Lot Features 
Open Lot
Roof 
Metal
Community Features
Accessibility Features 
Therapeutic Whirlpool
Community Features 
None
Schools
School District
Unknown
Elementary School
Rabun
Middle School
Rabun
High School
Rabun
Listing courtesy of Poss Realty


Information deemed reliable but not guaranteed. The data relating to real estate for sale on this web site comes in part from the Broker Reciprocity Program of Georgia MLS. Real estate listings held by brokerage firms other than this office are marked with the Broker Reciprocity logo and detailed information about them includes the name of the listing brokers. Copyright © 2020-present Georgia MLS. All rights reserved.
Last checked: 2026-10-10 02:53 AM UTC

Neighborhood & Commute
Source: Walkscore
Disclosure: Community information and market data powered by Constellation Data Labs. Information is deemed reliable but not guaranteed.
Save
Ask
Tour
Hide
Share