814 Wilbanks RDAlto, GA 30510
Due to the health concerns created by Coronavirus we are offering personal 1-1 online video walkthough tours where possible.
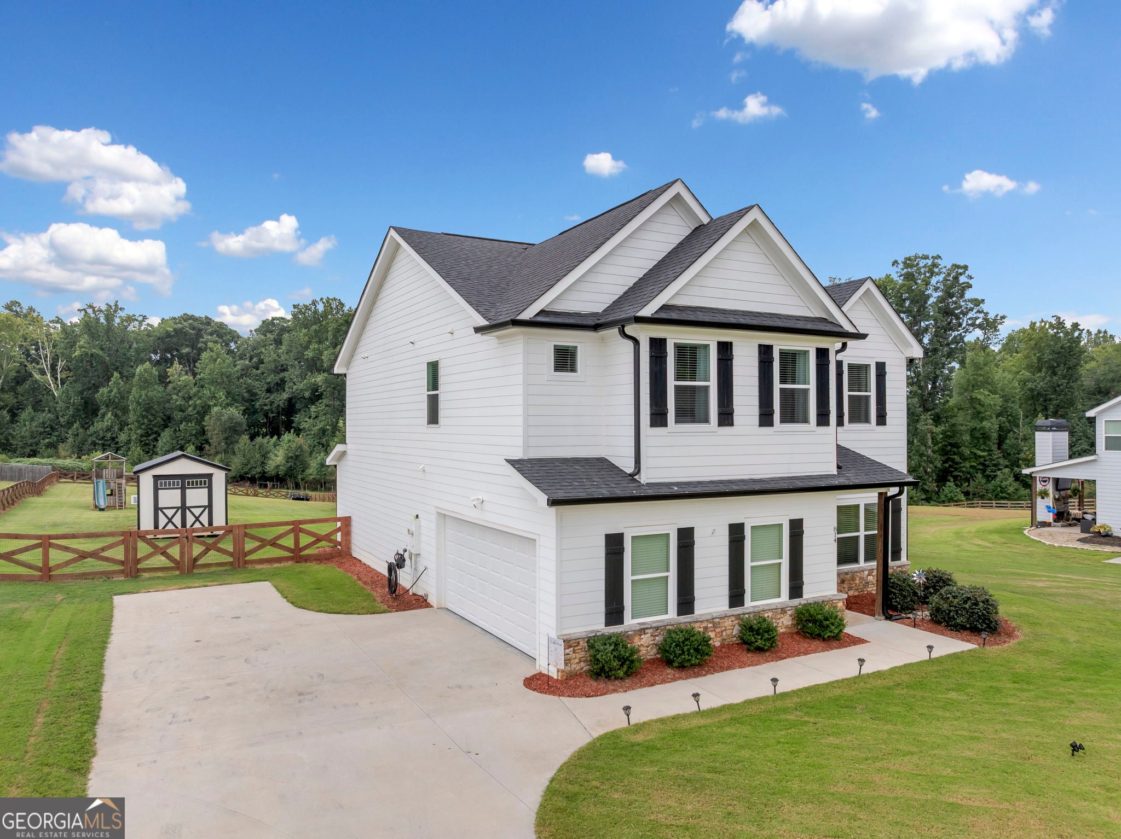
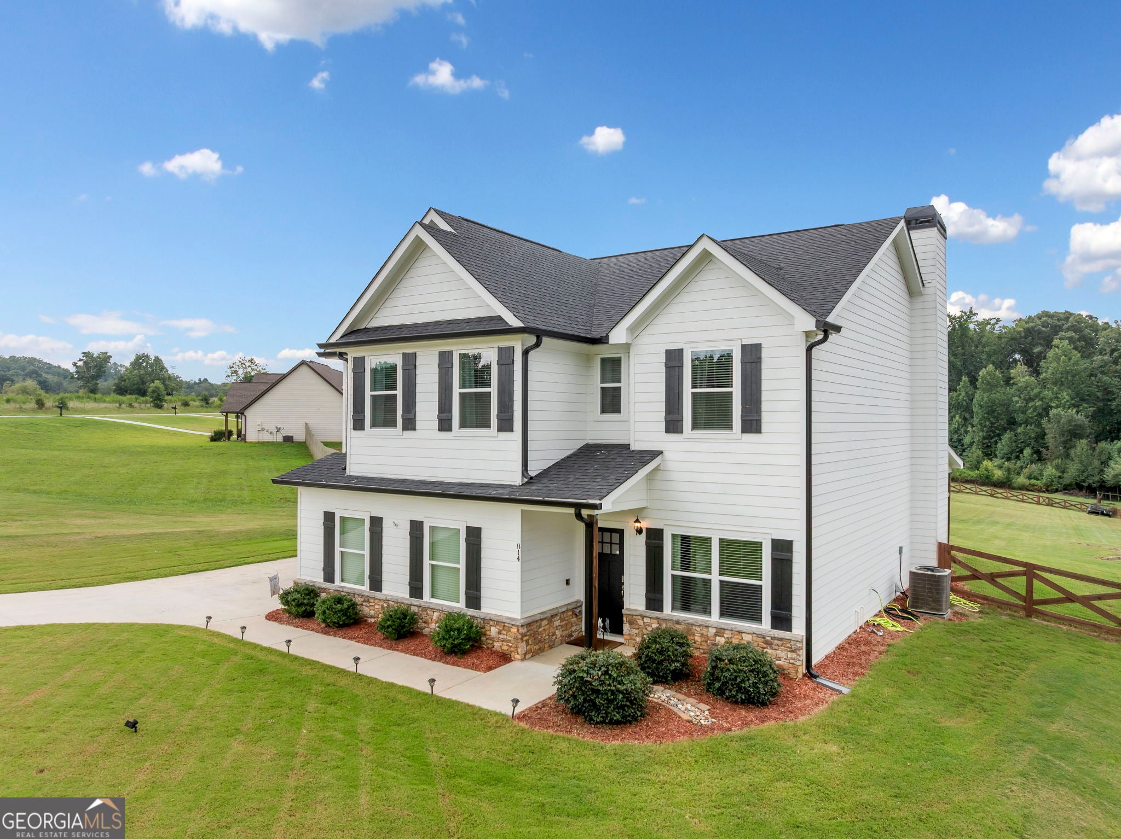
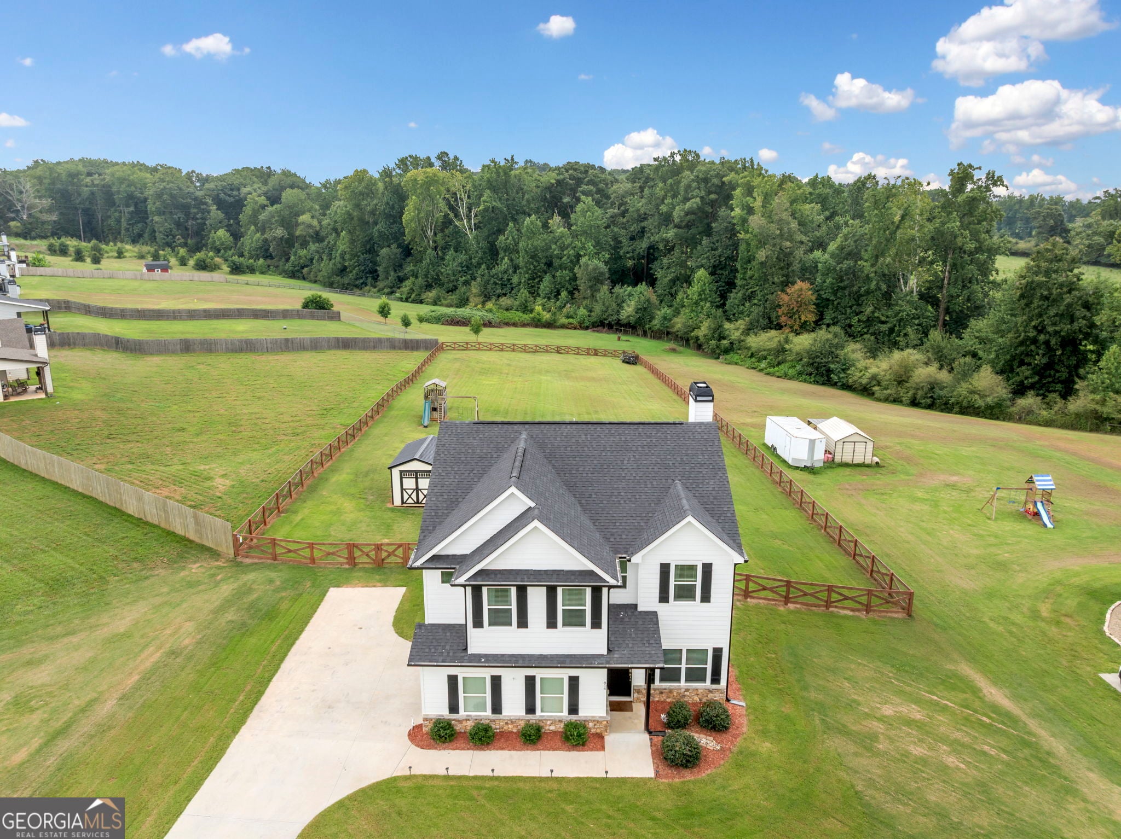
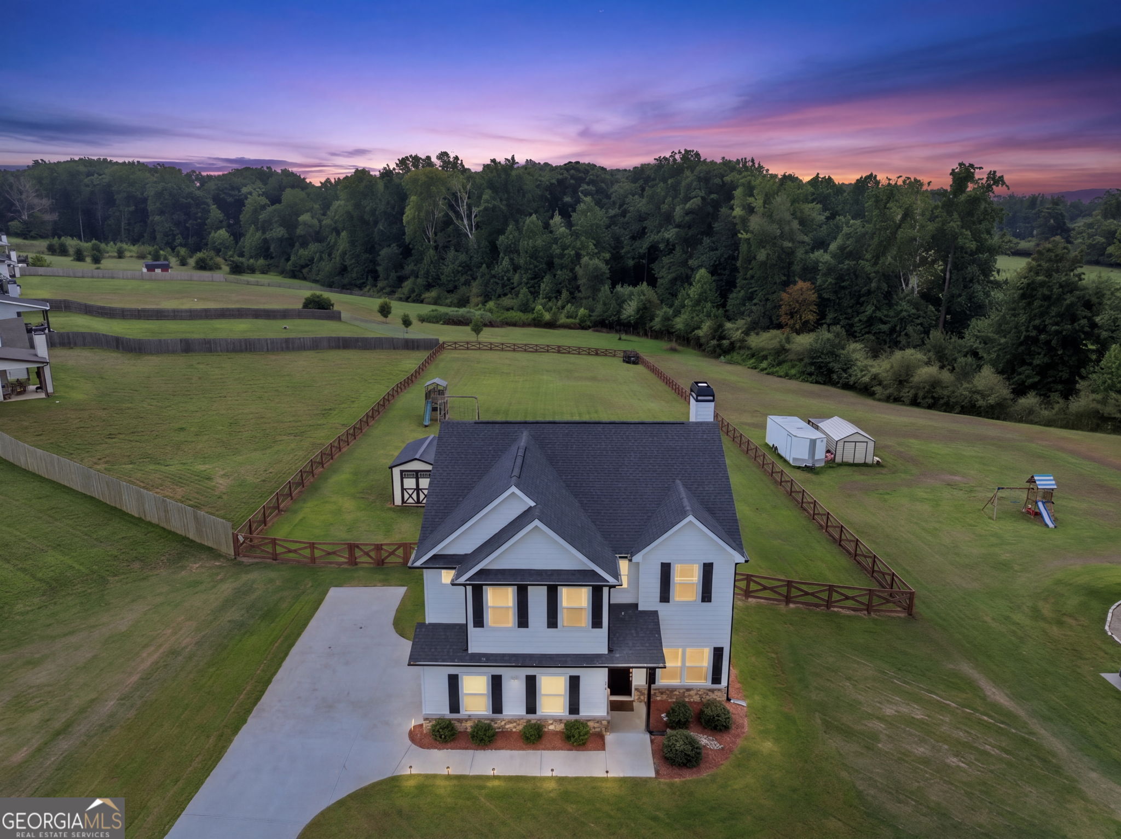
Welcome home to this well-maintained property offering plenty of space, comfort, and features to enjoy both inside and out. The large fenced backyard provides plenty of room to relax, play, or entertain, while the beautiful covered back patio with a fireplace creates a great outdoor living space. A storage building adds even more functionality. From the street, the home offers great curb appeal and an inviting approach to the front door. Step inside and you'll find a spacious dining room to the right, along with a glimpse into the family room and outdoor living area beyond. The kitchen overlooks the family room, creating an open and comfortable layout that is perfect for everyday living and entertaining. A fireplace provides a warm focal point in the family room, while the spacious kitchen features a large island with additional seating and plenty of room to spread out. The breakfast area complements the separate dining room and gives you multiple options for meals and gatherings. Upstairs, you'll find a spacious layout with four bedrooms. The primary suite is generously sized and features a private bath with Large shower, double vanities, and a walk-in closet. The laundry room is also conveniently located on the upper level, making everyday chores much easier with all of the bedrooms nearby. The secondary bedrooms are served by a well-designed full bath featuring double vanities and plenty of space. A two-car garage and long driveway provide ample parking and help set the home back from the road, giving you an added sense of privacy. With generous indoor living spaces, a fenced backyard, covered outdoor living area, fireplace, and plenty of room for entertaining, this home has so much to offer.
| 2 weeks ago | Status changed to Pending | |
| 2 weeks ago | Listing updated with changes from the MLS® | |
| a month ago | Listing first seen on site |

Information deemed reliable but not guaranteed. The data relating to real estate for sale on this web site comes in part from the Broker Reciprocity Program of Georgia MLS. Real estate listings held by brokerage firms other than this office are marked with the Broker Reciprocity logo and detailed information about them includes the name of the listing brokers. Copyright © 2020-present Georgia MLS. All rights reserved.
Last checked: 2026-10-10 06:05 AM UTC