263 Pressley RDEastanollee, GA 30538
Due to the health concerns created by Coronavirus we are offering personal 1-1 online video walkthough tours where possible.
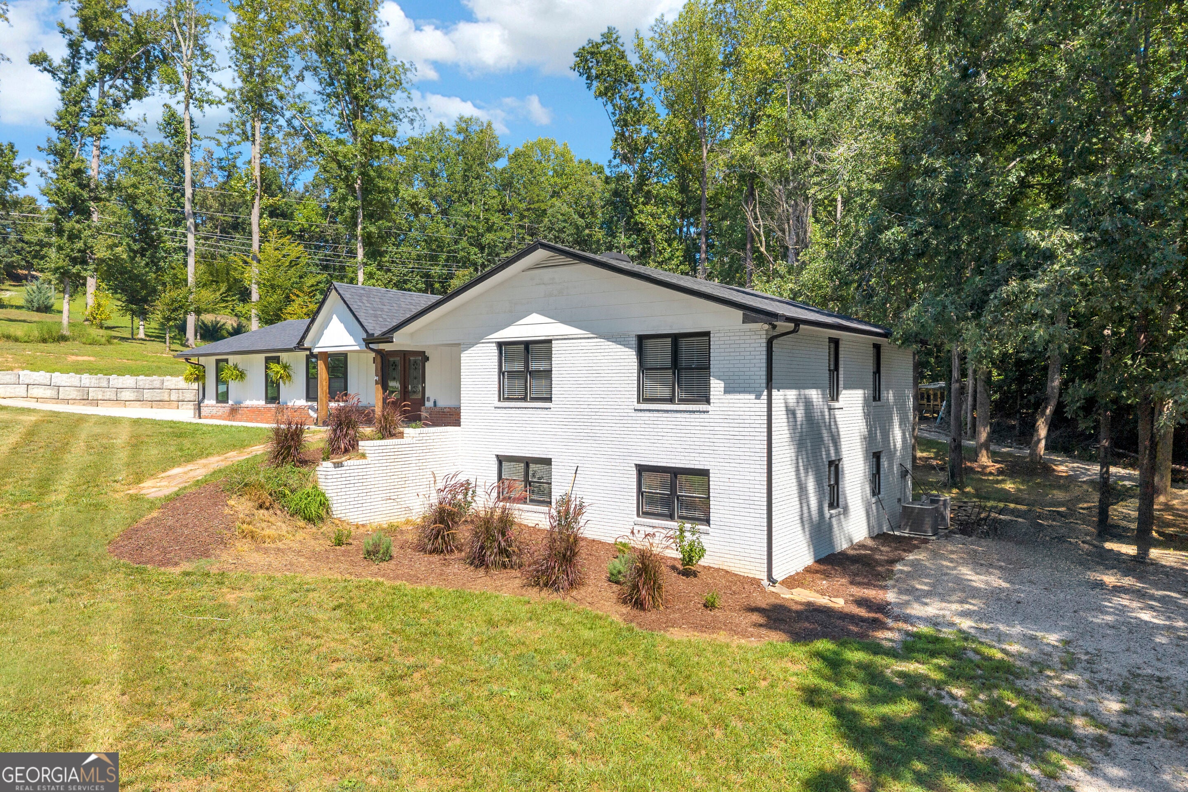
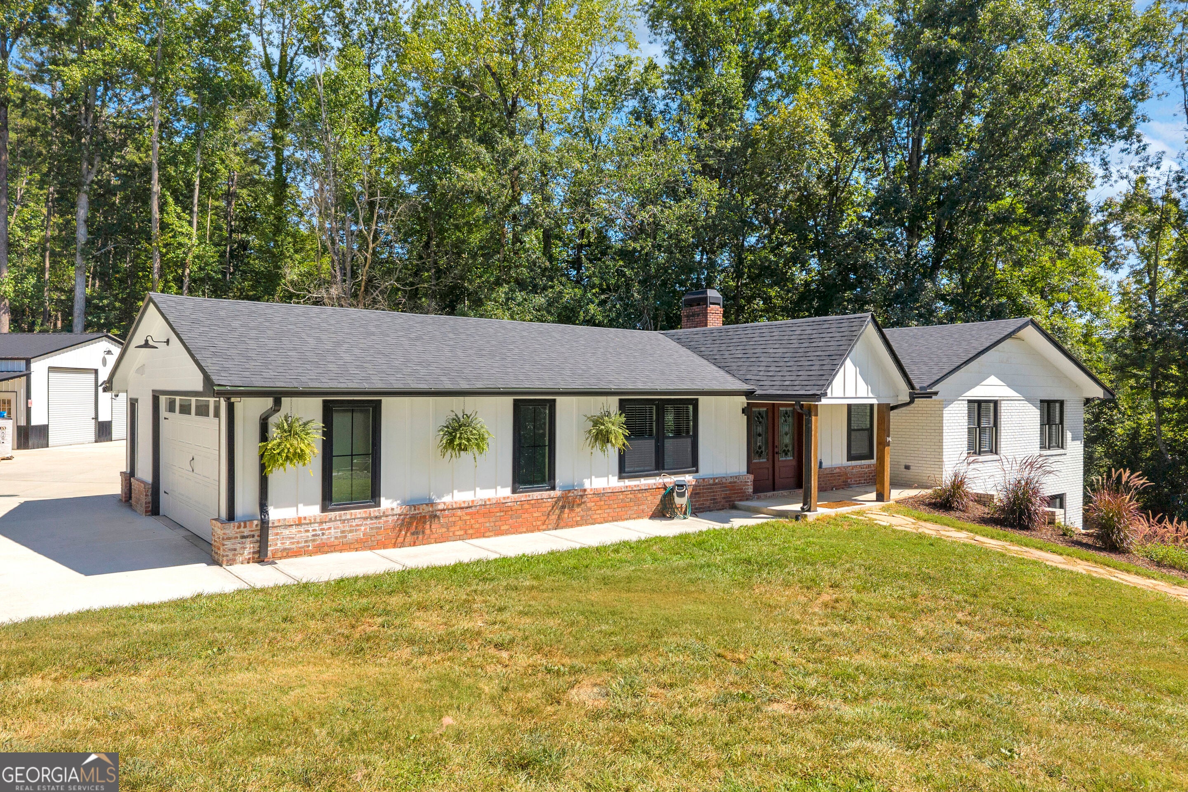
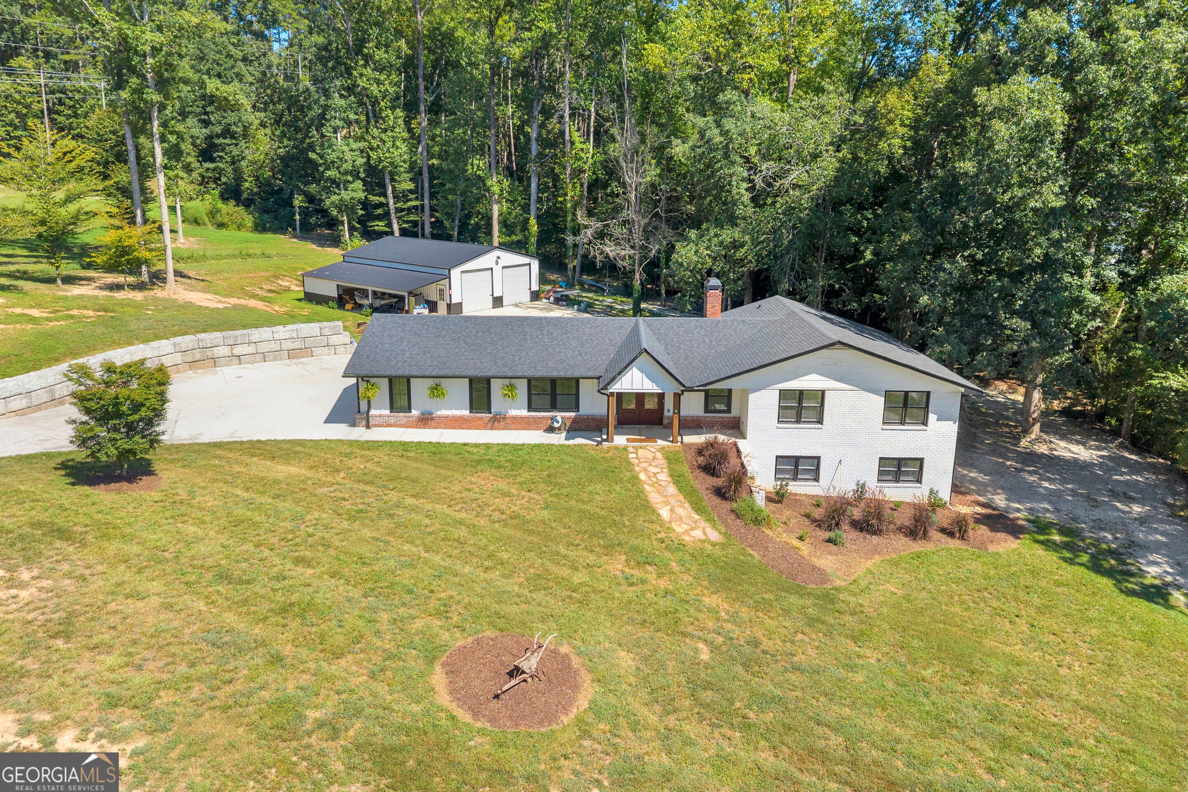
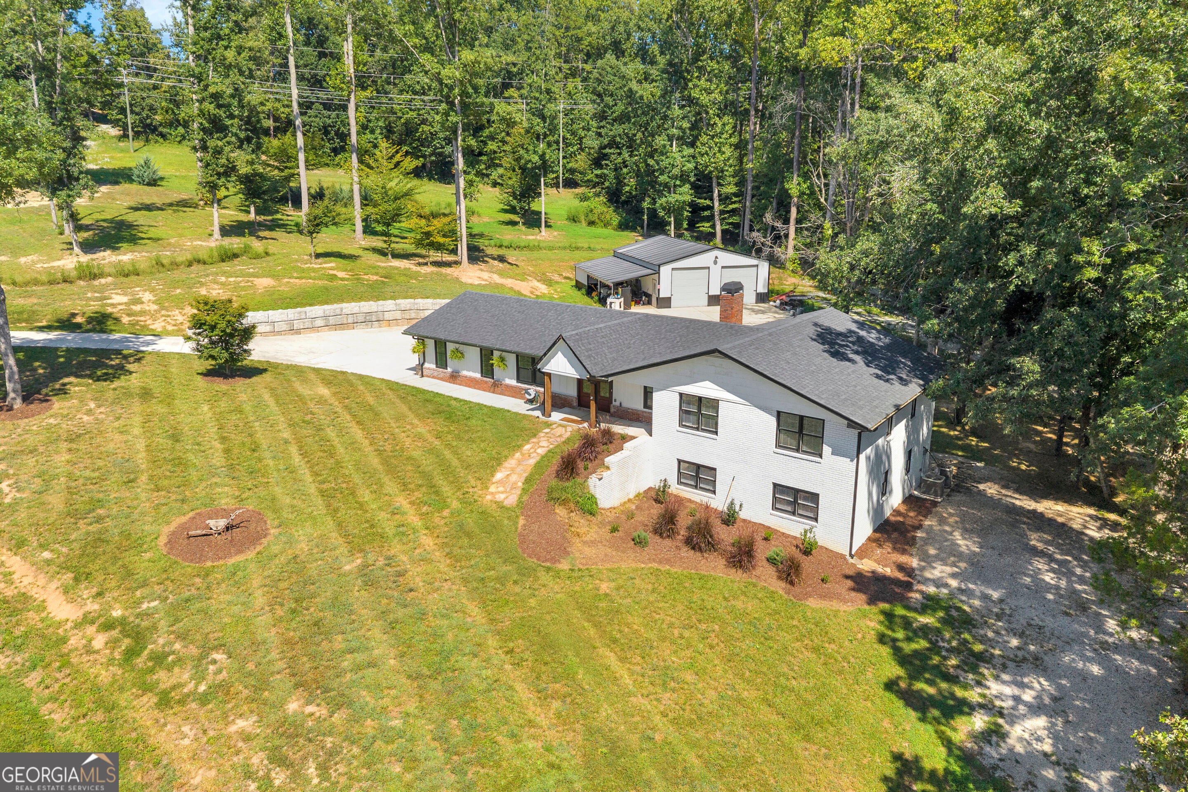
RENOVATION GALORE! Welcome to 263 Pressley Rd. in Eastanollee! This completely transformed home offers the feel of a practically brand-new home while sitting peacefully on 1.76 acres at the end of a quiet dead-end road with zero through traffic. With approximately 3,600+/- square feet, 4 bedrooms, 3 bathrooms, a basement office, and a two-bay metal shop, this property offers plenty of space, privacy and versatility. The transformation is extensive- the only things original are the roof rafters and exterior walls! The home features a completely redesigned floor plan with all-new interior studded walls, new sheetrock throughout, all-new subfloors, new interior doors and frames, and spray-foam insulation in the attic, floors, and exterior walls. Major updates include a new roof, complete new electrical system with new main panels, new basement subpanel, all-new plumbing with PEX, and a completely new HVAC system, with the upstairs system being dual-fuel capable. The basement is thoughtfully designed with a separate office, plumbing and electrical already in place for a future kitchen, and pre-wiring for a stove and kitchen accessories. Upstairs and downstairs dryer connections add even more convenience. The home also features a smart whole-house water heater with dual-fuel capability, offering the option of electric or heat pump operation, plus the added benefit of providing free AC in the basement. This is more than a renovation-it is a complete transformation inside and out, combining modern updates with the privacy and tranquility of country living. Practically a brand-new home! Country living with modern amenities! Come see the difference for yourself!
| a month ago | Status changed to Active | |
| a month ago | Listing updated with changes from the MLS® | |
| 2 months ago | Listing first seen on site |

Information deemed reliable but not guaranteed. The data relating to real estate for sale on this web site comes in part from the Broker Reciprocity Program of Georgia MLS. Real estate listings held by brokerage firms other than this office are marked with the Broker Reciprocity logo and detailed information about them includes the name of the listing brokers. Copyright © 2020-present Georgia MLS. All rights reserved.
Last checked: 2026-10-10 06:00 AM UTC