342 Stonington DRMount Airy, GA 30563
Due to the health concerns created by Coronavirus we are offering personal 1-1 online video walkthough tours where possible.
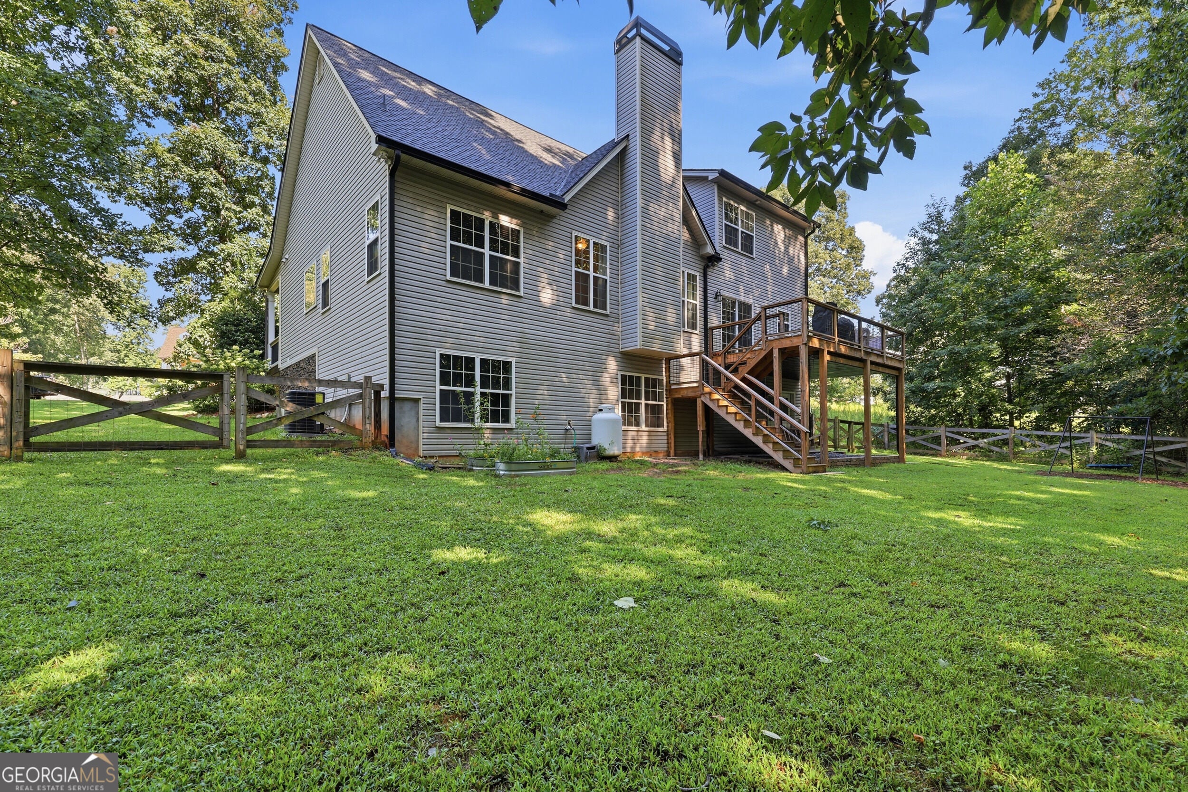
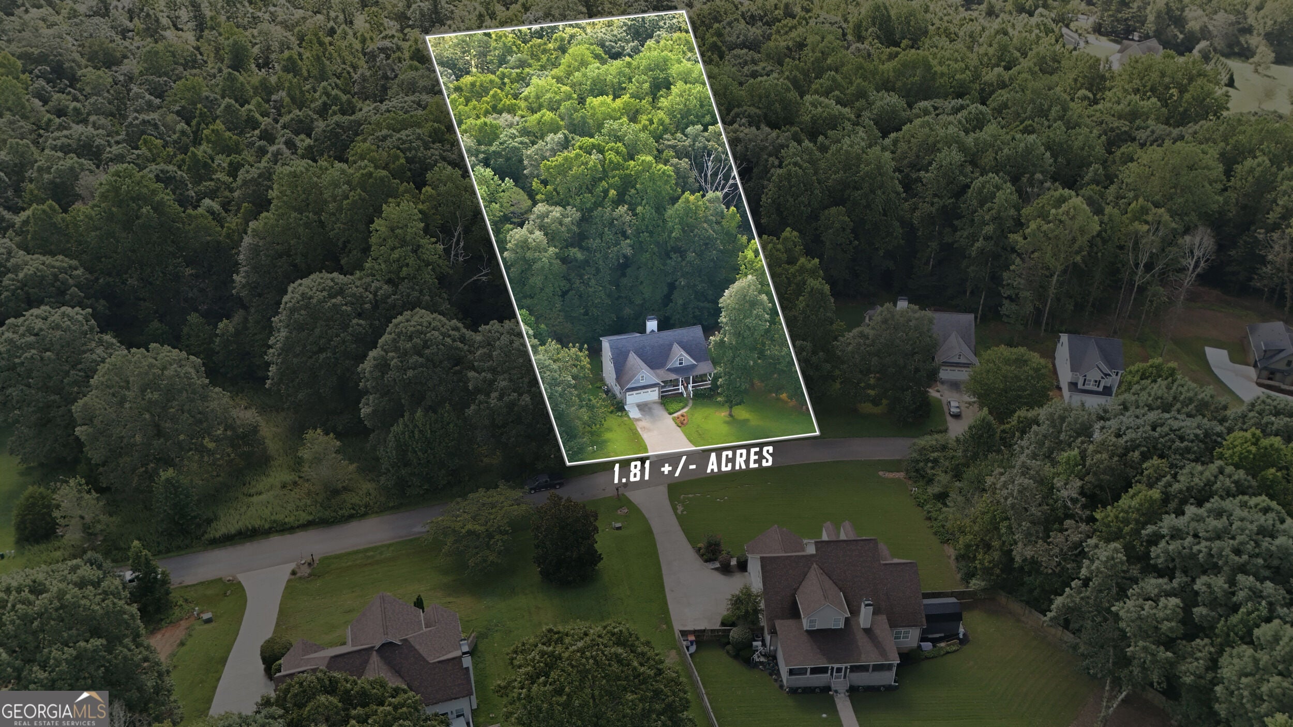
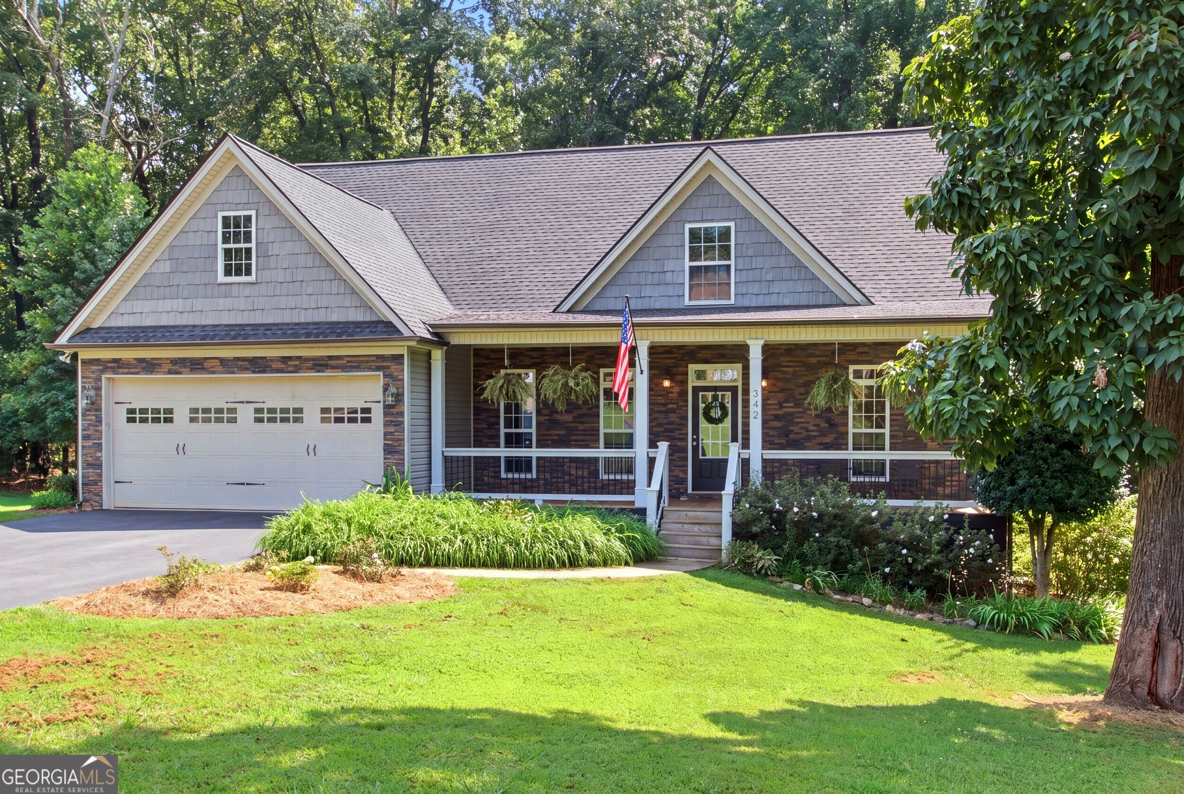
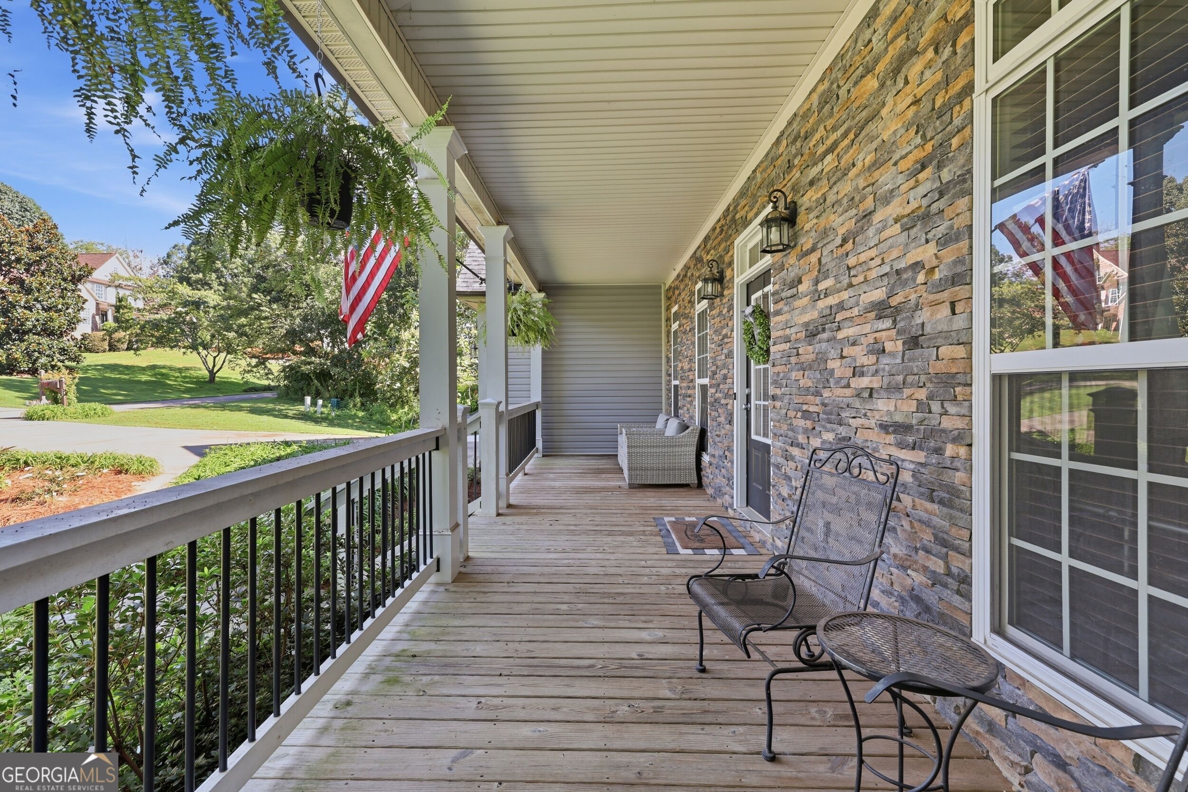
Welcome home to this spacious and thoughtfully updated 5 bedroom, 3.5 bath home offering a flexible three-level layout designed for everyday living and entertaining. The primary suite is conveniently located on the main level, along with 1.5 baths, while the upper level features three additional bedrooms and a full bath. Vaulted and tray ceilings throughout add character and dimension, while tile baths and a cozy gas fireplace in the living room provide both style and comfort. The recently expanded terrace level, completed in 2025, offers even more living space with a large gathering or flex area, an additional bedroom, full bath, and generous basement storage-ideal for guests, a home office, recreation space, or multi-generational living. Major updates include the main-level HVAC replaced in 2025, a separate HVAC system added for the primary suite in 2024, and a roof approximately five years old. Outside, stacked-stone accents add curb appeal, while the fenced backyard provides plenty of room to enjoy the outdoors. A private back deck overlooks the yard, with a covered terrace-level patio below, creating multiple spaces for relaxing, grilling, or entertaining. Conveniently located with easy access to Hwy 365 and Hwy 441, this home puts you close to shopping, schools, dining, and everything beautiful Northeast Georgia has to offer. With abundant living space, recent improvements, and a versatile floor plan, this home offers the perfect combination of comfort, convenience, and room to grow. With space to spread out, updates already completed, and a layout that can easily adapt to your needs, this home is ready for its next chapter. Come see all the room, comfort, and possibilities it has to offer-and make it yours!
| 4 weeks ago | Status changed to Active | |
| 4 weeks ago | Listing updated with changes from the MLS® | |
| 4 weeks ago | Price changed to $529,900 | |
| a month ago | Listing first seen on site |

Information deemed reliable but not guaranteed. The data relating to real estate for sale on this web site comes in part from the Broker Reciprocity Program of Georgia MLS. Real estate listings held by brokerage firms other than this office are marked with the Broker Reciprocity logo and detailed information about them includes the name of the listing brokers. Copyright © 2020-present Georgia MLS. All rights reserved.
Last checked: 2026-10-09 07:25 PM UTC