140 Tranquility DR, Demorest, GA, 30535

Save
Ask
Tour
Hide
Share
$799,900
50 Days On Site

140 Tranquility DR
Demorest, GA 30535

For Sale|Single Family Residence|Active
3
Beds
2
Total Baths
2
Full Baths
1,736
SqFt
$461
/SqFt
1973
Built
Subdivision:
Habersham Mills
County:
Habersham

Due to the health concerns created by Coronavirus we are offering personal 1-1 online video walkthough tours where possible.
Call Now: 706-715-5550
Is this the listing for you? We can help make it yours.
706-715-5550
140 Tranquility DR140 Tranquility DR140 Tranquility DR140 Tranquility DR
Save
Ask
Tour
Hide
Share

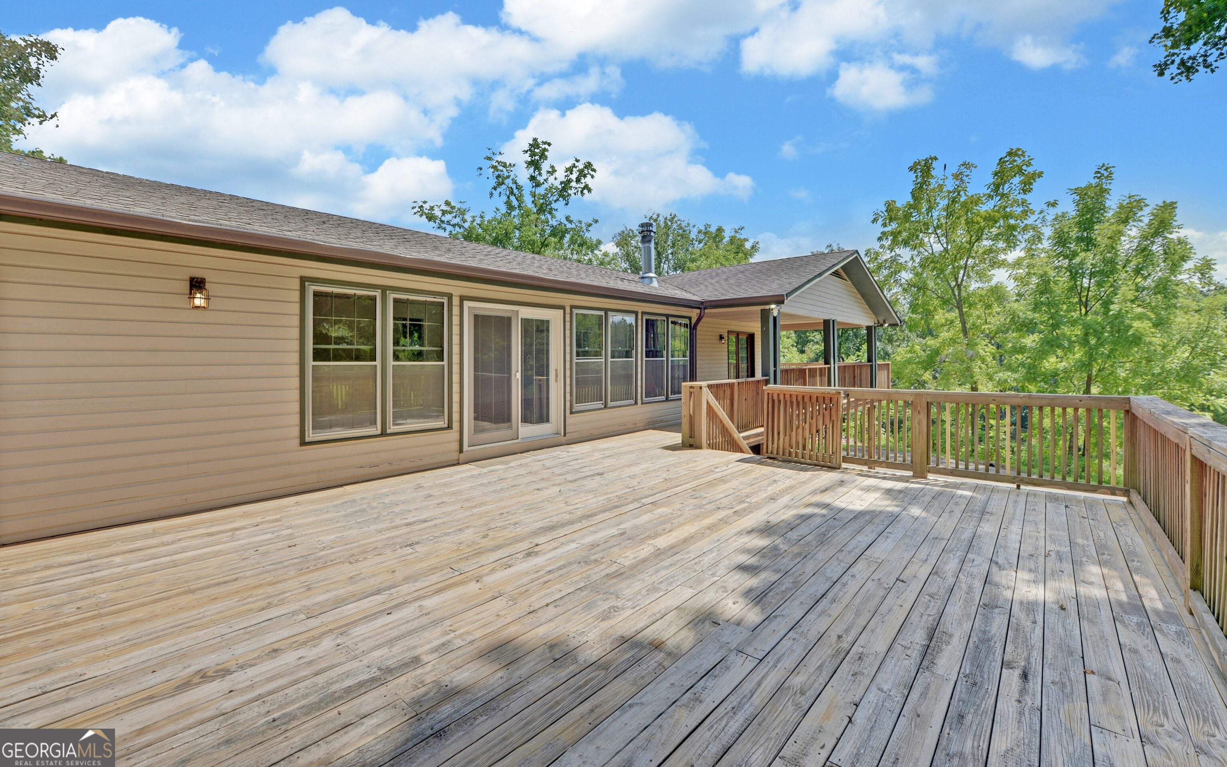
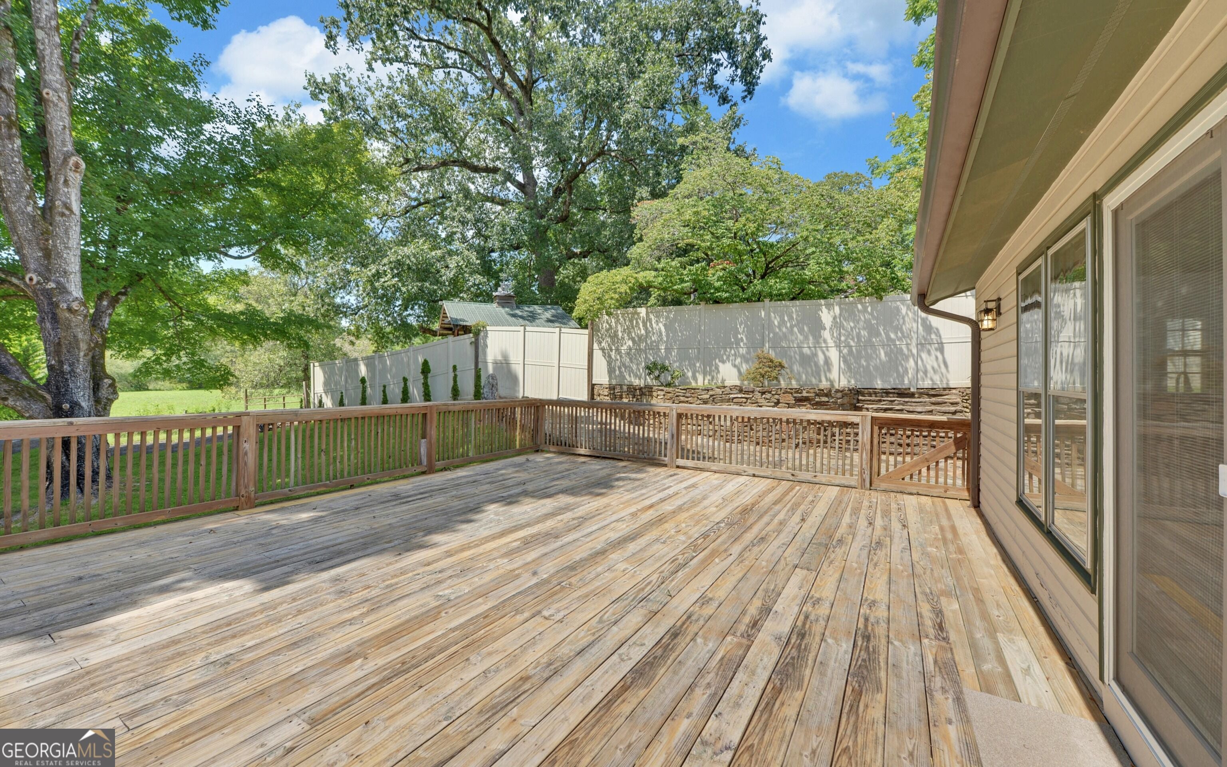
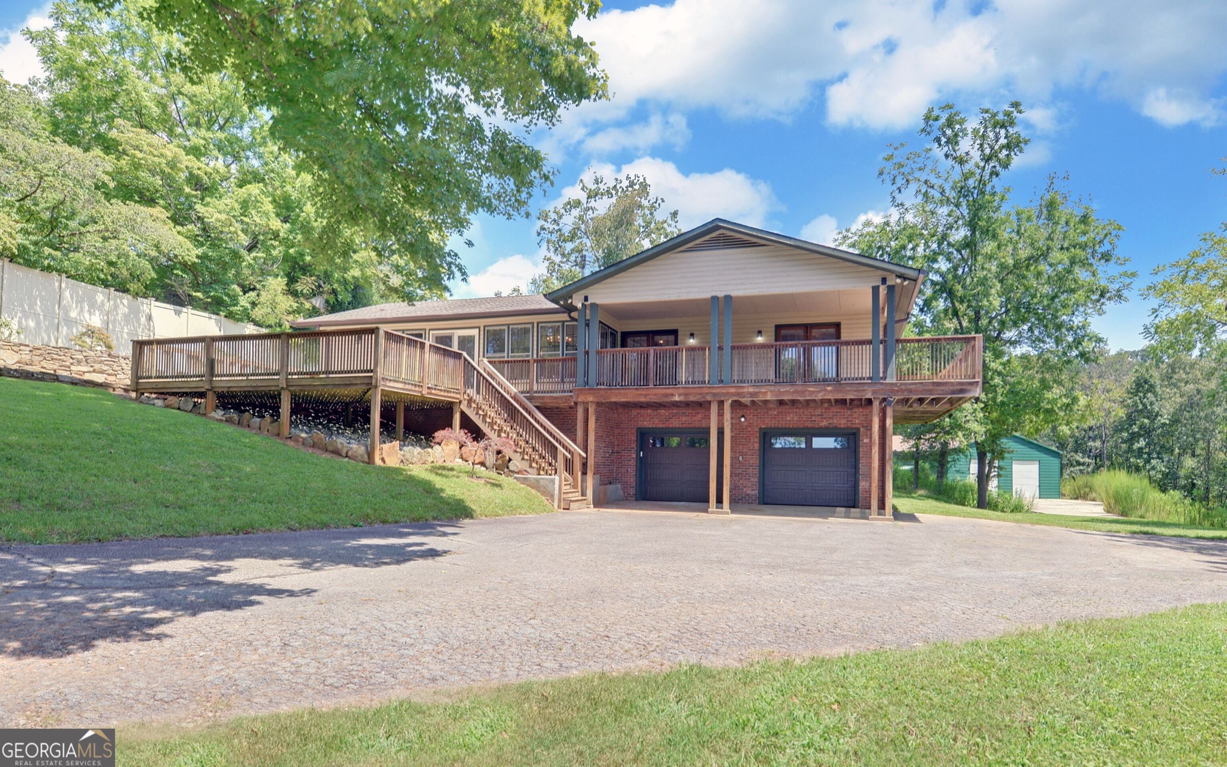
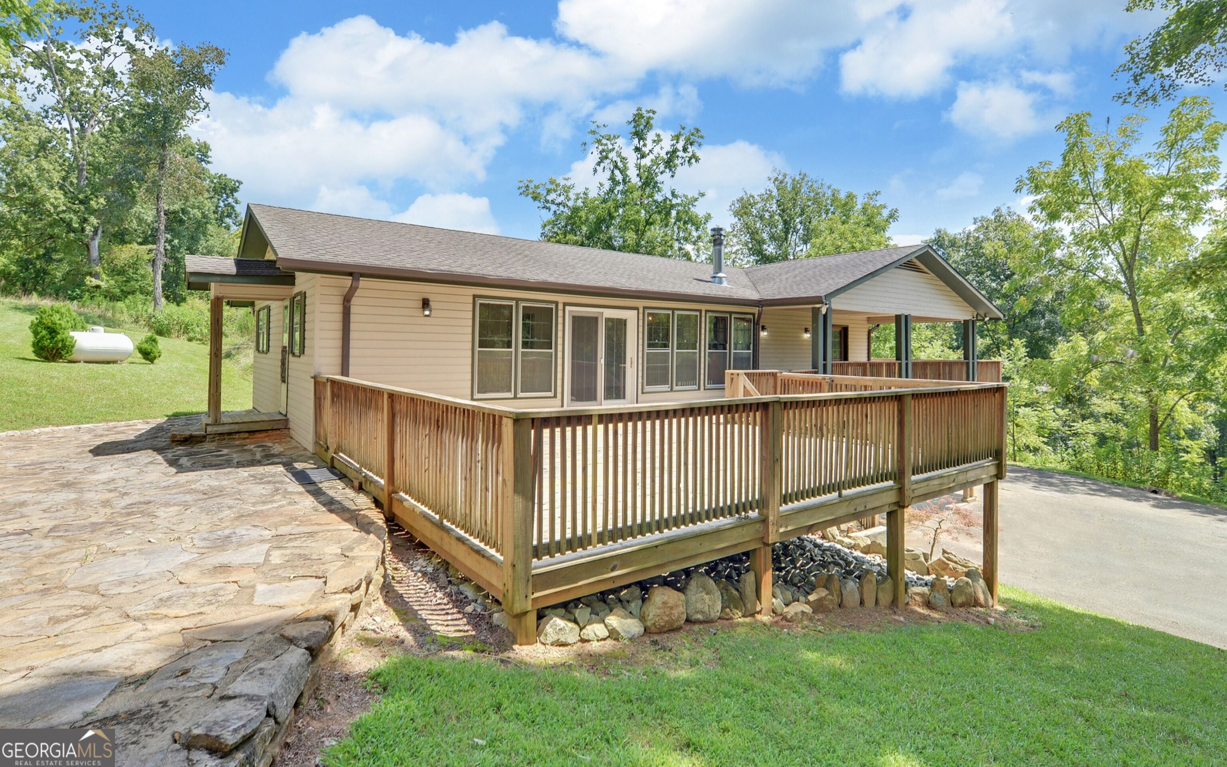
Beautifully maintained 3-bedroom, 2-bathroom home on 16.41 private acres in desirable Habersham Mills. This charming craftsman-inspired cottage sits on an unfinished basement and features a full two-car attached garage, offering character, privacy, and endless possibilities. The inviting interior features exposed ceiling beams, a wood-burning stove, and a spacious kitchen featuring custom one of a kind solid-aspen island, cabinetry, island and stools. Both bathrooms were remodeled in 2026, creating a beautiful spa-like feel. The primary bathroom features quartz countertops, a double vanity, tiled floors, and an oversized tiled shower with two separate shower heads positioned on opposite sides. A large wraparound deck provides the perfect spot to enjoy the peaceful surroundings. The property also features an impressive 2,400-square-foot detached garage built in 2019, along with a creek, small pond, cleared areas, and walking trails throughout the acreage. New tank lines and drain field were installed in 2023. Conveniently located near the Soque River and just minutes from Clarkesville, shopping, schools, and medical facilities, this unique property offers the space, privacy, and flexibility to create the lifestyle you've been looking for. All information is deemed reliable but is not guaranteed. Square footage, acreage, dimensions, schools, taxes, zoning, restrictions, features, and all other property information should be independently verified by the buyer and/or buyer's agent. Listing broker/agent makes no warranties regarding the accuracy or completeness of the information provided.

Save
Ask
Tour
Hide
Share
Listing Snapshot
Price 
$799,900
Days On Site 
50 Days
Bedrooms 
3
Inside Area (SqFt) 
1,736 sqft
Total Baths 
2
Full Baths 
2
Partial Baths 
N/A
Lot Size 
16.41 Acres
Year Built 
1973
MLS® Number 
10829932
Status 
Active
Property Tax 
$2,260.12
HOA/Condo/Coop Fees 
$18.25 monthly
Sq Ft Source 
Public Records
Friends & Family
Recent Activity
4 weeks agoStatus changed to Active
4 weeks agoListing updated with changes from the MLS®
a month agoPrice changed to $799,900
2 months agoListing first seen on site
General Features
Acres 
16.41
Attached Garage 
Yes
Foundation 
Block
Garage 
Yes
Garage Spaces 
6
Land Lease 
No
Levels 
Two
Parking 
AttachedGarageGarage Door OpenerParking Pad
Parking Spaces 
6
Property Condition 
Updated/Remodeled
Property Sub Type 
Single Family Residence
Security 
Security SystemSmoke Detector(s)
Sewer 
Septic Tank
SqFt Above 
1736
Style 
Bungalow/Cottage
Utilities 
Electricity AvailablePropaneWater Available
Water Source 
Public
Interior Features
Appliances 
RangeOvenElectric Water HeaterRefrigerator
Basement 
Bath/StubbedConcreteInterior EntryUnfinished
Cooling 
Ceiling Fan(s)Central AirElectricHeat Pump
Electric 
220 Volts
Fireplace 
Yes
Fireplace Features 
Family Room
Fireplaces 
1
Flooring 
HardwoodTile
Heating 
Heat PumpElectricPropane
Interior 
Breakfast BarKitchen IslandPantryBeamed CeilingsDouble Vanity
Laundry Features 
In HallLaundry Closet
Main Level Bedrooms 
3
Window Features 
Insulated WindowsDouble Pane Windows
Kitchen 
Save
Ask
Tour
Hide
Share
Exterior Features
Construction Details 
Wood Siding
Fencing 
Fenced
Lot Features 
LevelOpen LotPrivate
Patio And Porch 
DeckPorch
Roof 
Composition
Waterfront Features 
StreamCreek
Windows/Doors 
Insulated WindowsDouble Pane Windows
Community Features
Association Fee 
$219.0
Association Fee Frequency 
Annually
Community Features 
None
Financing Terms Available 
CashConventional
Schools
School District
Unknown
Elementary School
Fairview
Middle School
Other
High School
Habersham Central
Listing courtesy of Keller Williams Lanier Partners


Information deemed reliable but not guaranteed. The data relating to real estate for sale on this web site comes in part from the Broker Reciprocity Program of Georgia MLS. Real estate listings held by brokerage firms other than this office are marked with the Broker Reciprocity logo and detailed information about them includes the name of the listing brokers. Copyright © 2020-present Georgia MLS. All rights reserved.
Last checked: 2026-10-10 03:58 AM UTC

Neighborhood & Commute
Source: Walkscore
Disclosure: Community information and market data powered by Constellation Data Labs. Information is deemed reliable but not guaranteed.
Save
Ask
Tour
Hide
Share