684 Grandview AVEMount Airy, GA 30563
Due to the health concerns created by Coronavirus we are offering personal 1-1 online video walkthough tours where possible.
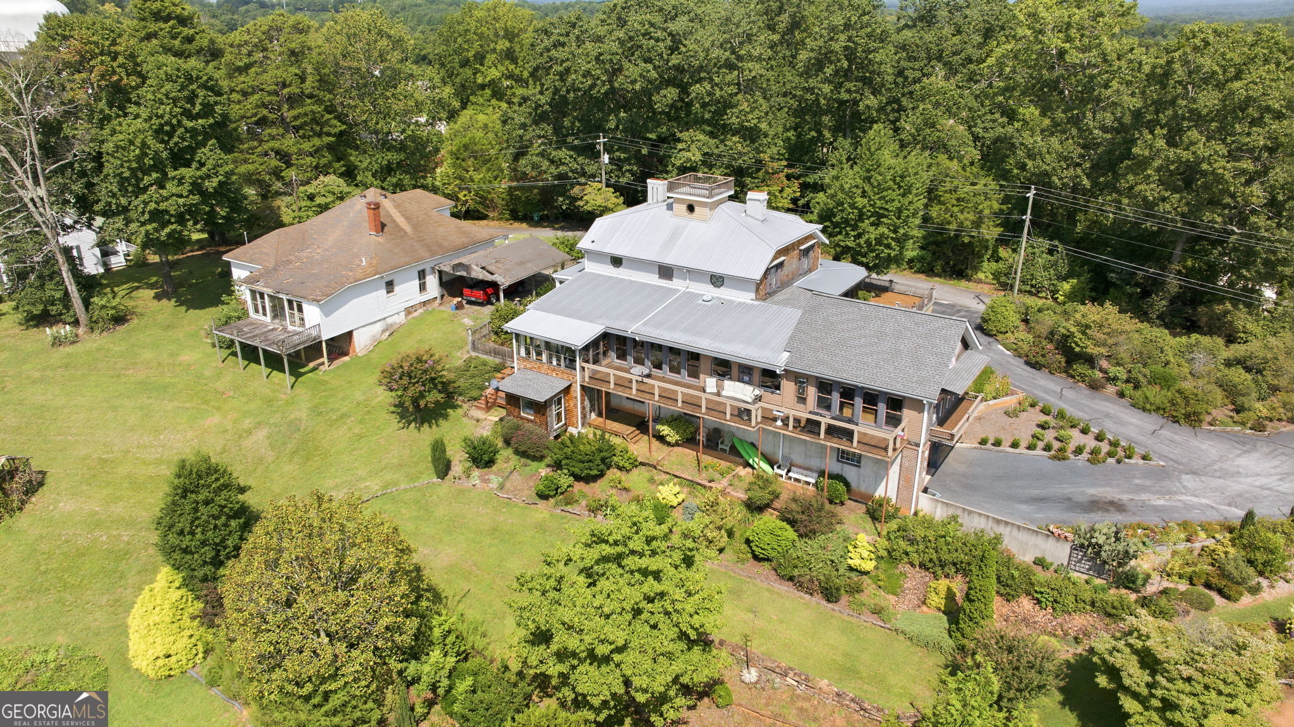
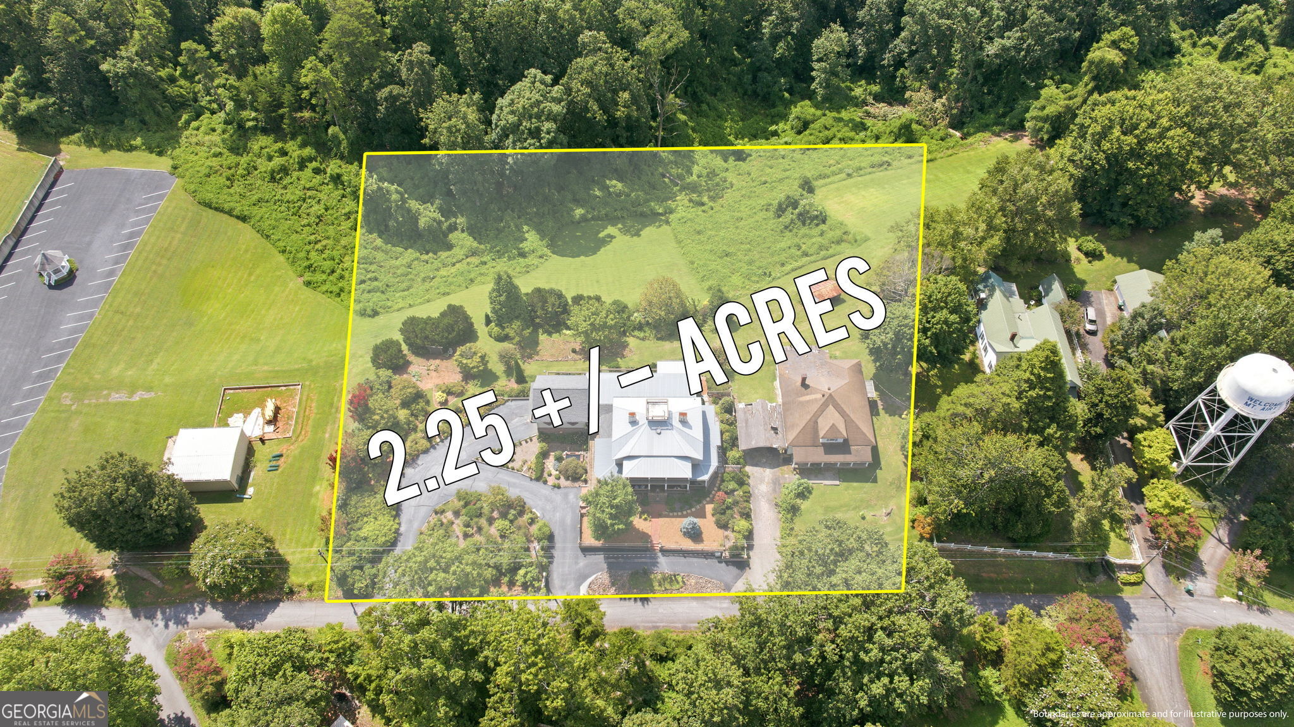
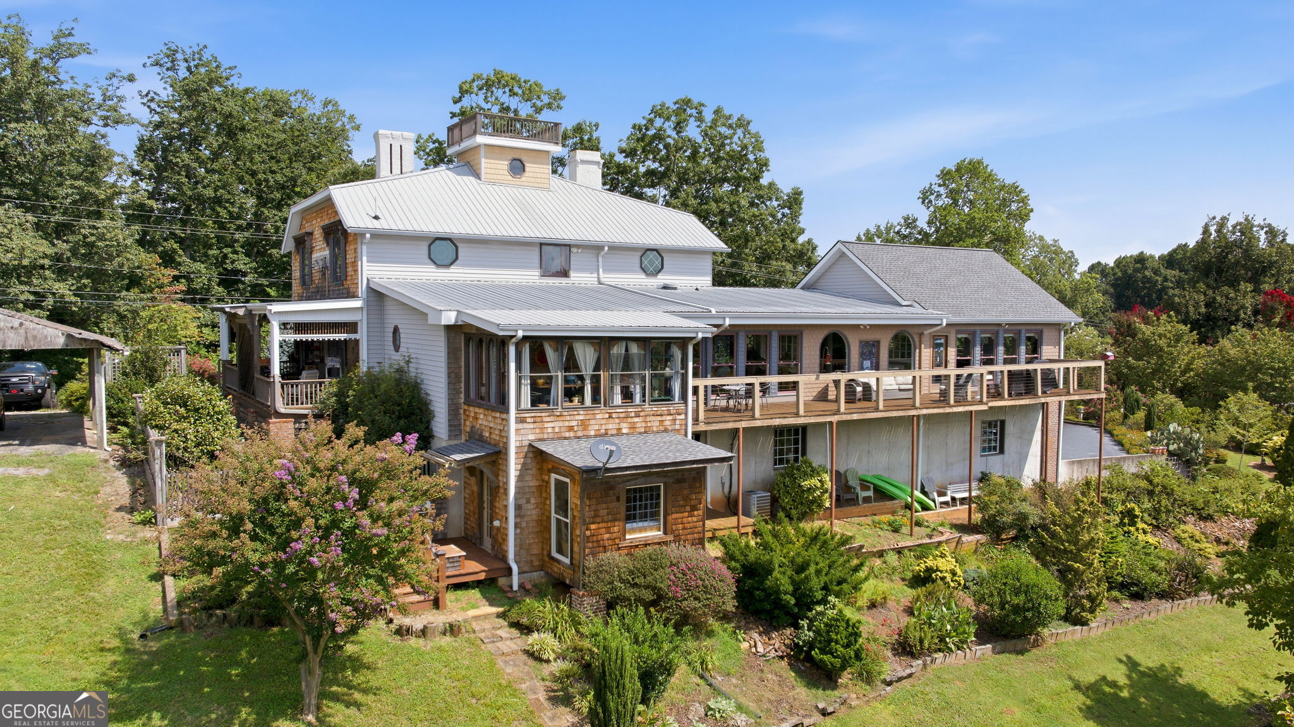
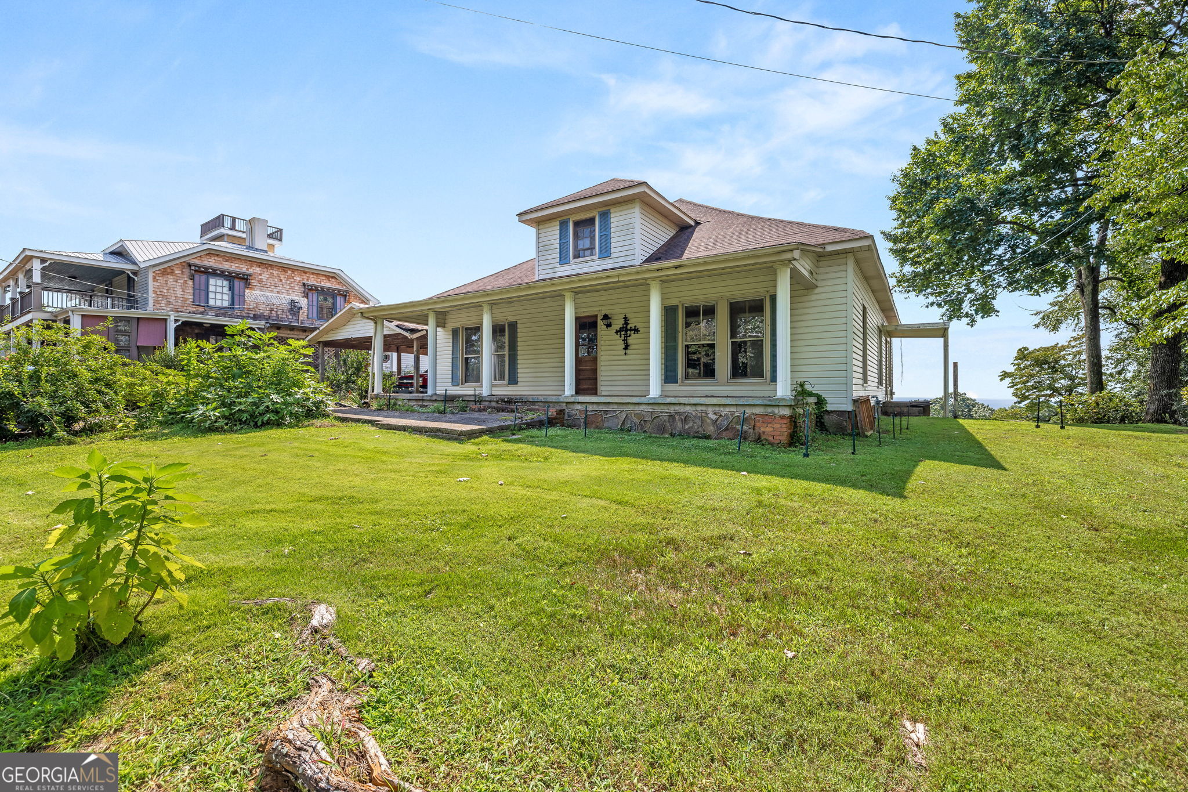
Step back in time without giving up the space and comfort of modern living. Originally built in 1867 and thoughtfully redesigned and remodeled in the 2000s, this remarkable historic estate offers the character, craftsmanship, and grand proportions that simply cannot be recreated today. Even better, the property includes two homes, offering incredible potential for guests, extended family, or future rental income. The main residence is truly impressive, showcasing the substantial construction and timeless details of a grand 1800s home. Throughout the home, you'll find countless custom craftsman touches, beautiful woodwork, and one-of-a-kind details that give every room its own personality while honoring the home's historic roots. From the moment you enter, the welcoming parlor room sets the tone with old-world charm and elegance. Throughout the home, nine fireplaces serve as reminders of its rich past, including a beautiful double-sided fireplace shared by the main-level primary bedroom and bath. The spacious primary suite also features a large bathroom and cedar-lined closet. At the heart of the home is a massive kitchen with room to gather, entertain, and create. A large formal dining room provides the perfect setting for holidays and special occasions, while the expansive living room-added during the home's modernization-features warm tongue-and-groove detailing and additional custom craftsmanship that blends beautifully with the original architecture. A light-filled sunroom offers another inviting place to relax and take in the surroundings. Upstairs, you'll find two exceptionally large bedrooms, continuing the generous scale found throughout the home. And in true historic fashion, the home even features its own widow's walk, adding another distinctive architectural detail to this one-of-a-kind property. Outside, the setting is just as special. Long-range mountain views stretch beyond the back of the home, while the large yard provides plenty of room to garden, entertain, or simply enjoy the peaceful surroundings. Best of all, the property backs up to hundreds of acres of National Forest, creating an incredible natural backdrop and a sense of seclusion that is increasingly hard to find. A workshop adds valuable space for hobbies, projects, or storage. The second home opens the door to even more possibilities. Currently gutted and ready for renovation, it has great bones and is waiting to be brought back to life. Restore it as a charming guest house, create a private space for extended family, or transform it into an income-producing rental. This is more than a home-it's an opportunity to own a piece of Mount Airy's history. Grand rooms, nine fireplaces, incredible custom craftsmanship, long-range mountain views, two residences, and more than 150 years of history come together to create a property unlike anything being built today. For the buyer who appreciates the beauty, craftsmanship, and story of an 1800s home, this extraordinary estate is ready for its next chapter.
| a month ago | Status changed to Active | |
| a month ago | Listing updated with changes from the MLS® | |
| 2 months ago | Listing first seen on site |

Information deemed reliable but not guaranteed. The data relating to real estate for sale on this web site comes in part from the Broker Reciprocity Program of Georgia MLS. Real estate listings held by brokerage firms other than this office are marked with the Broker Reciprocity logo and detailed information about them includes the name of the listing brokers. Copyright © 2020-present Georgia MLS. All rights reserved.
Last checked: 2026-10-10 03:58 AM UTC