606 Sweetgrass DRDemorest, GA 30535
Due to the health concerns created by Coronavirus we are offering personal 1-1 online video walkthough tours where possible.
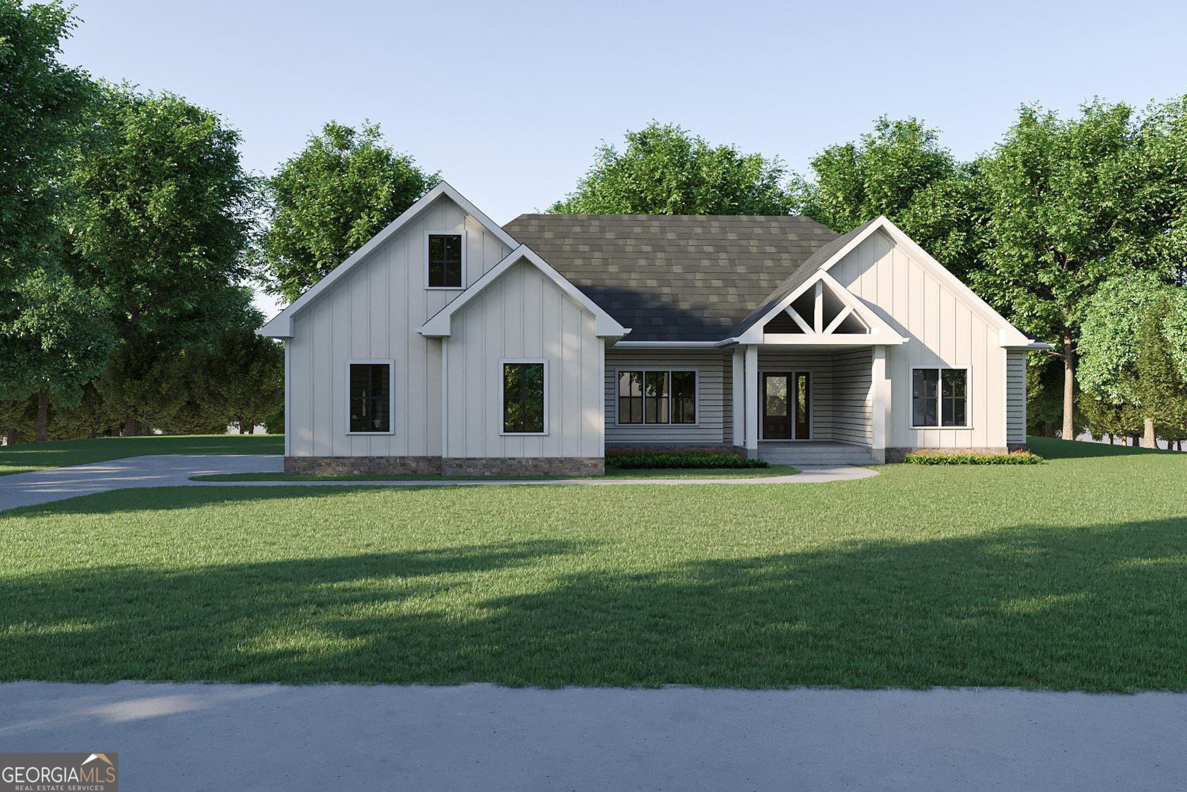
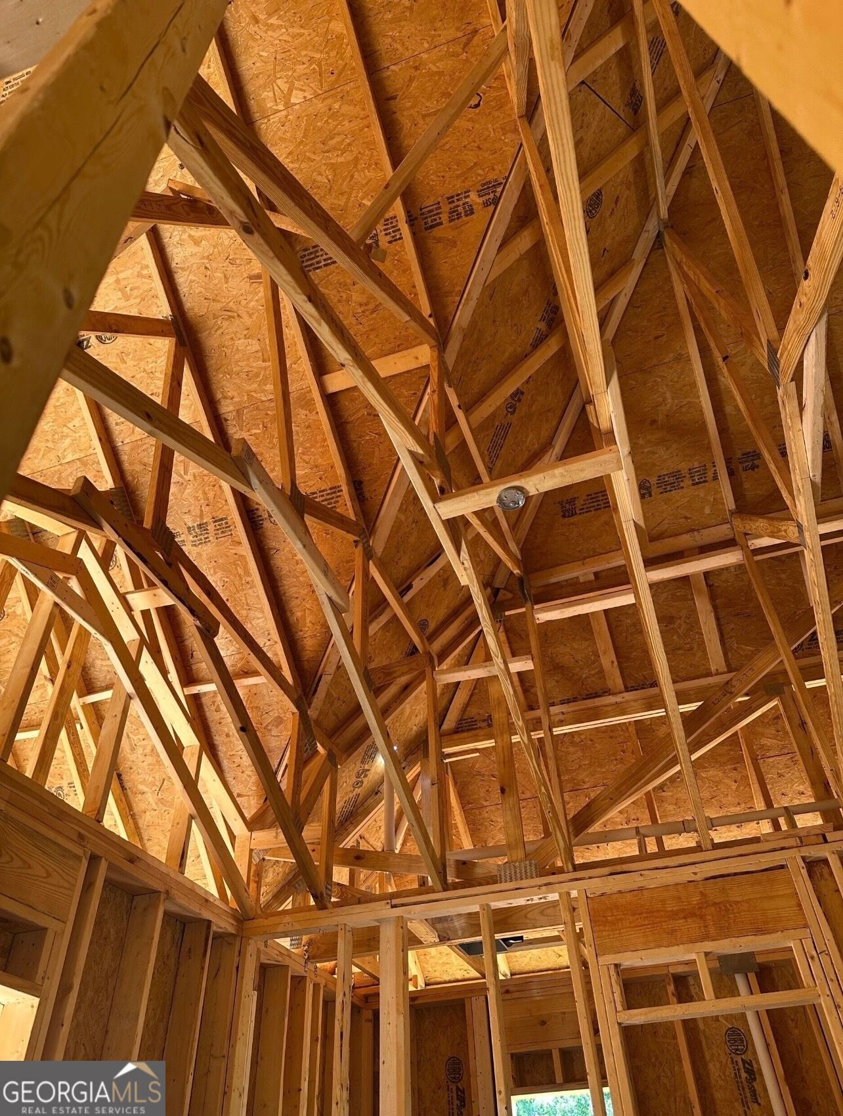
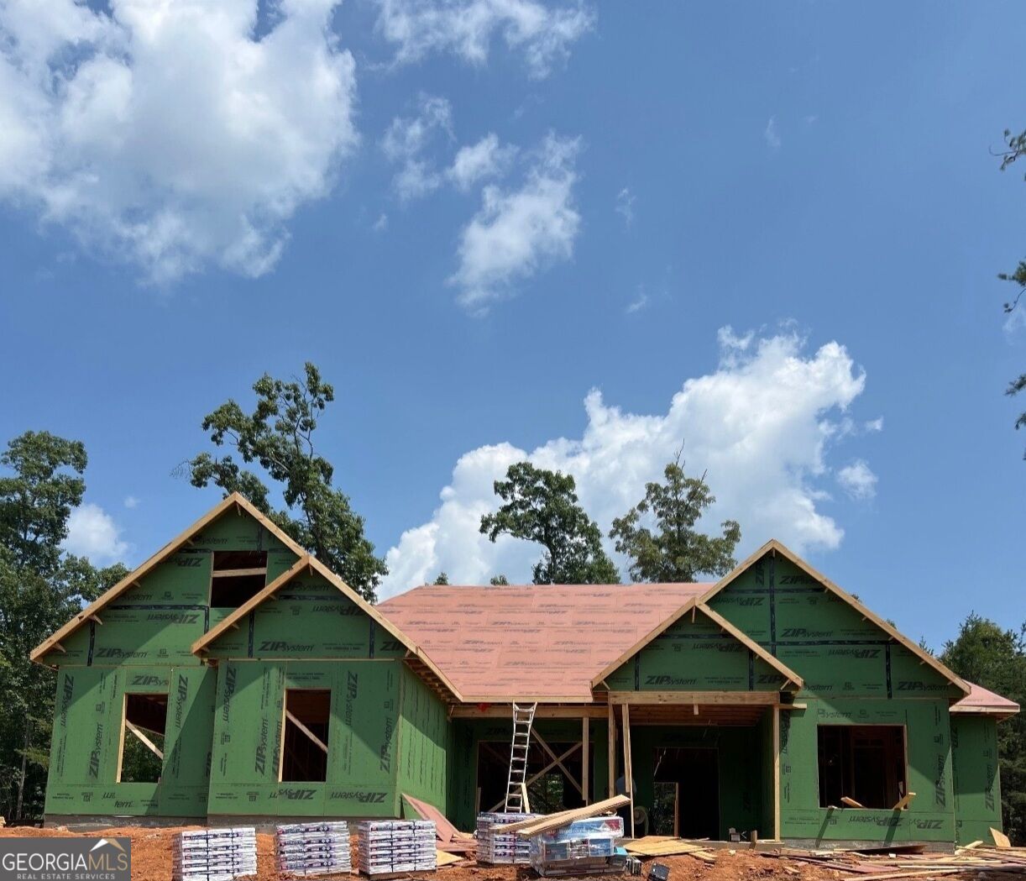
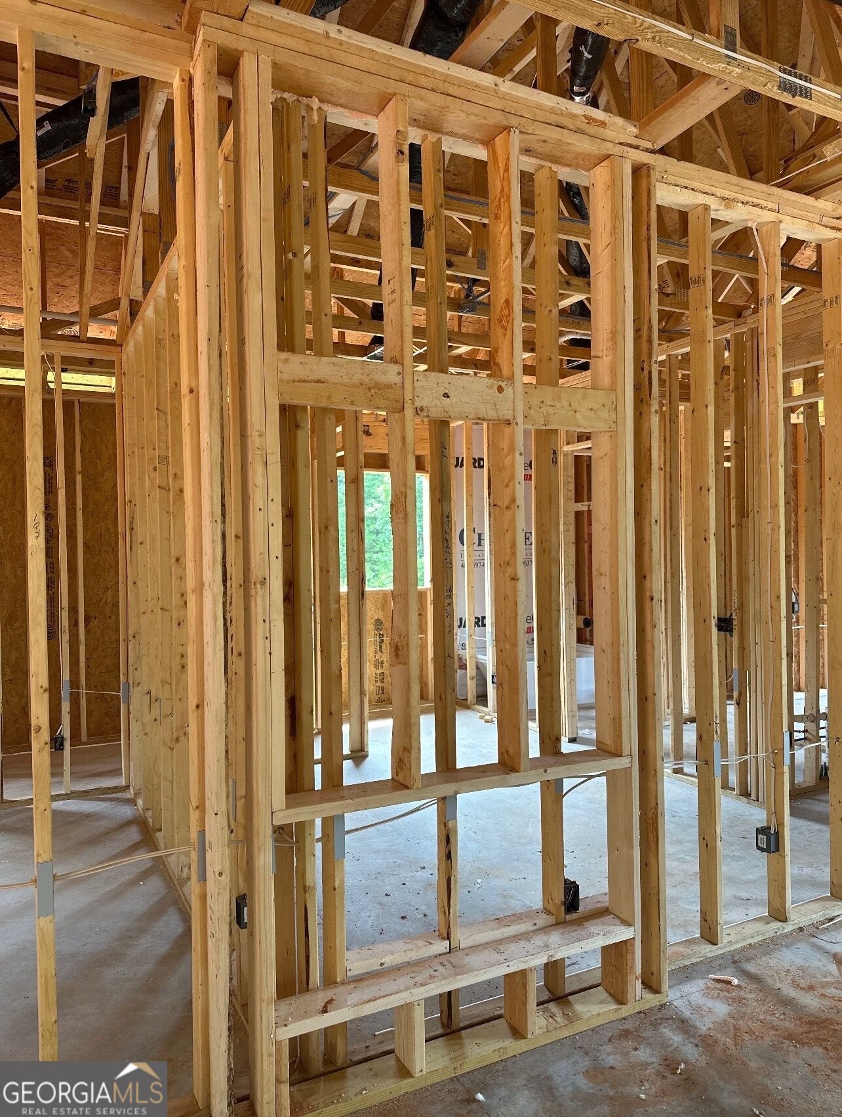
Experience exceptional craftsmanship and modern farmhouse elegance at 606 Sweetgrass Drive in the desirable Sweetgrass community. This beautifully designed new-construction home offers approximately 2,705 heated square feet, with 4 bedrooms, 4 full baths, 1 half bath, and a spacious bonus room perfect for a home office, media room, playroom, or guest retreat. The entrance features natural cedar posts and a flagstone landing area. Step inside to an open-concept floor plan with 10-foot ceilings, impressive 8-foot doors, luxury vinyl plank flooring, designer lighting, upgraded trim, and abundant natural light throughout. The spacious great room flows seamlessly into the dining area and gourmet kitchen featuring an island, pantry, and generous workspace-perfect for entertaining and everyday living. The private owner's suite is thoughtfully designed as a luxurious retreat, complete with a spa-inspired bath featuring a freestanding soaking tub, tiled walk-in shower, dual vanities, and an oversized walk-in closet. For added convenience, USB charging outlets are located on both sides of the primary bedroom, making it easy to keep phones and devices powered without cluttering bedside tables. Three additional bedrooms provide comfortable accommodations for family and guests, while the upstairs bonus room offers exceptional flexibility to fit your lifestyle. Built for lasting beauty, comfort, and energy efficiency, this home includes durable fiber cement siding with stone accents, architectural shingles, Low-E insulated windows, upgraded insulation, an HVAC system, programmable smart thermostat, Ring video doorbell prewiring, EV charger prewire, and quiet low-sone bathroom exhaust fans that enhance everyday comfort. Outdoor living is equally inviting with a welcoming covered front porch and a spacious covered rear patio overlooking the backyard. A professionally installed irrigation system provides added convenience for maintaining the home's landscaping and lawn. Additional highlights include a finished two-car garage, mudroom, generous laundry room, and quality construction throughout. Offering premium finishes and exceptional attention to detail, 606 Sweetgrass Drive delivers the perfect combination of luxury, functionality, and modern convenience in one of Habersham County's most desirable home communities.
| a month ago | Status changed to Active | |
| a month ago | Listing updated with changes from the MLS® | |
| 2 months ago | Listing first seen on site |

Information deemed reliable but not guaranteed. The data relating to real estate for sale on this web site comes in part from the Broker Reciprocity Program of Georgia MLS. Real estate listings held by brokerage firms other than this office are marked with the Broker Reciprocity logo and detailed information about them includes the name of the listing brokers. Copyright © 2020-present Georgia MLS. All rights reserved.
Last checked: 2026-10-10 05:00 AM UTC