469 Pippin CIR, Clarkesville, GA, 30523

Save
Ask
Tour
Hide
Share
$1,250,000
56 Days On Site

469 Pippin CIR
Clarkesville, GA 30523

Single Family Residence|Pending
4
Beds
5
Total Baths
4
Full Baths
2
Partial Baths
5,916
SqFt
$211
/SqFt
2026
Built
Subdivision:
The Orchard
County:
Habersham

Due to the health concerns created by Coronavirus we are offering personal 1-1 online video walkthough tours where possible.
Call Now: 706-715-5550
Is this the listing for you? We can help make it yours.
706-715-5550
469 Pippin CIR
Save
Ask
Tour
Hide
Share

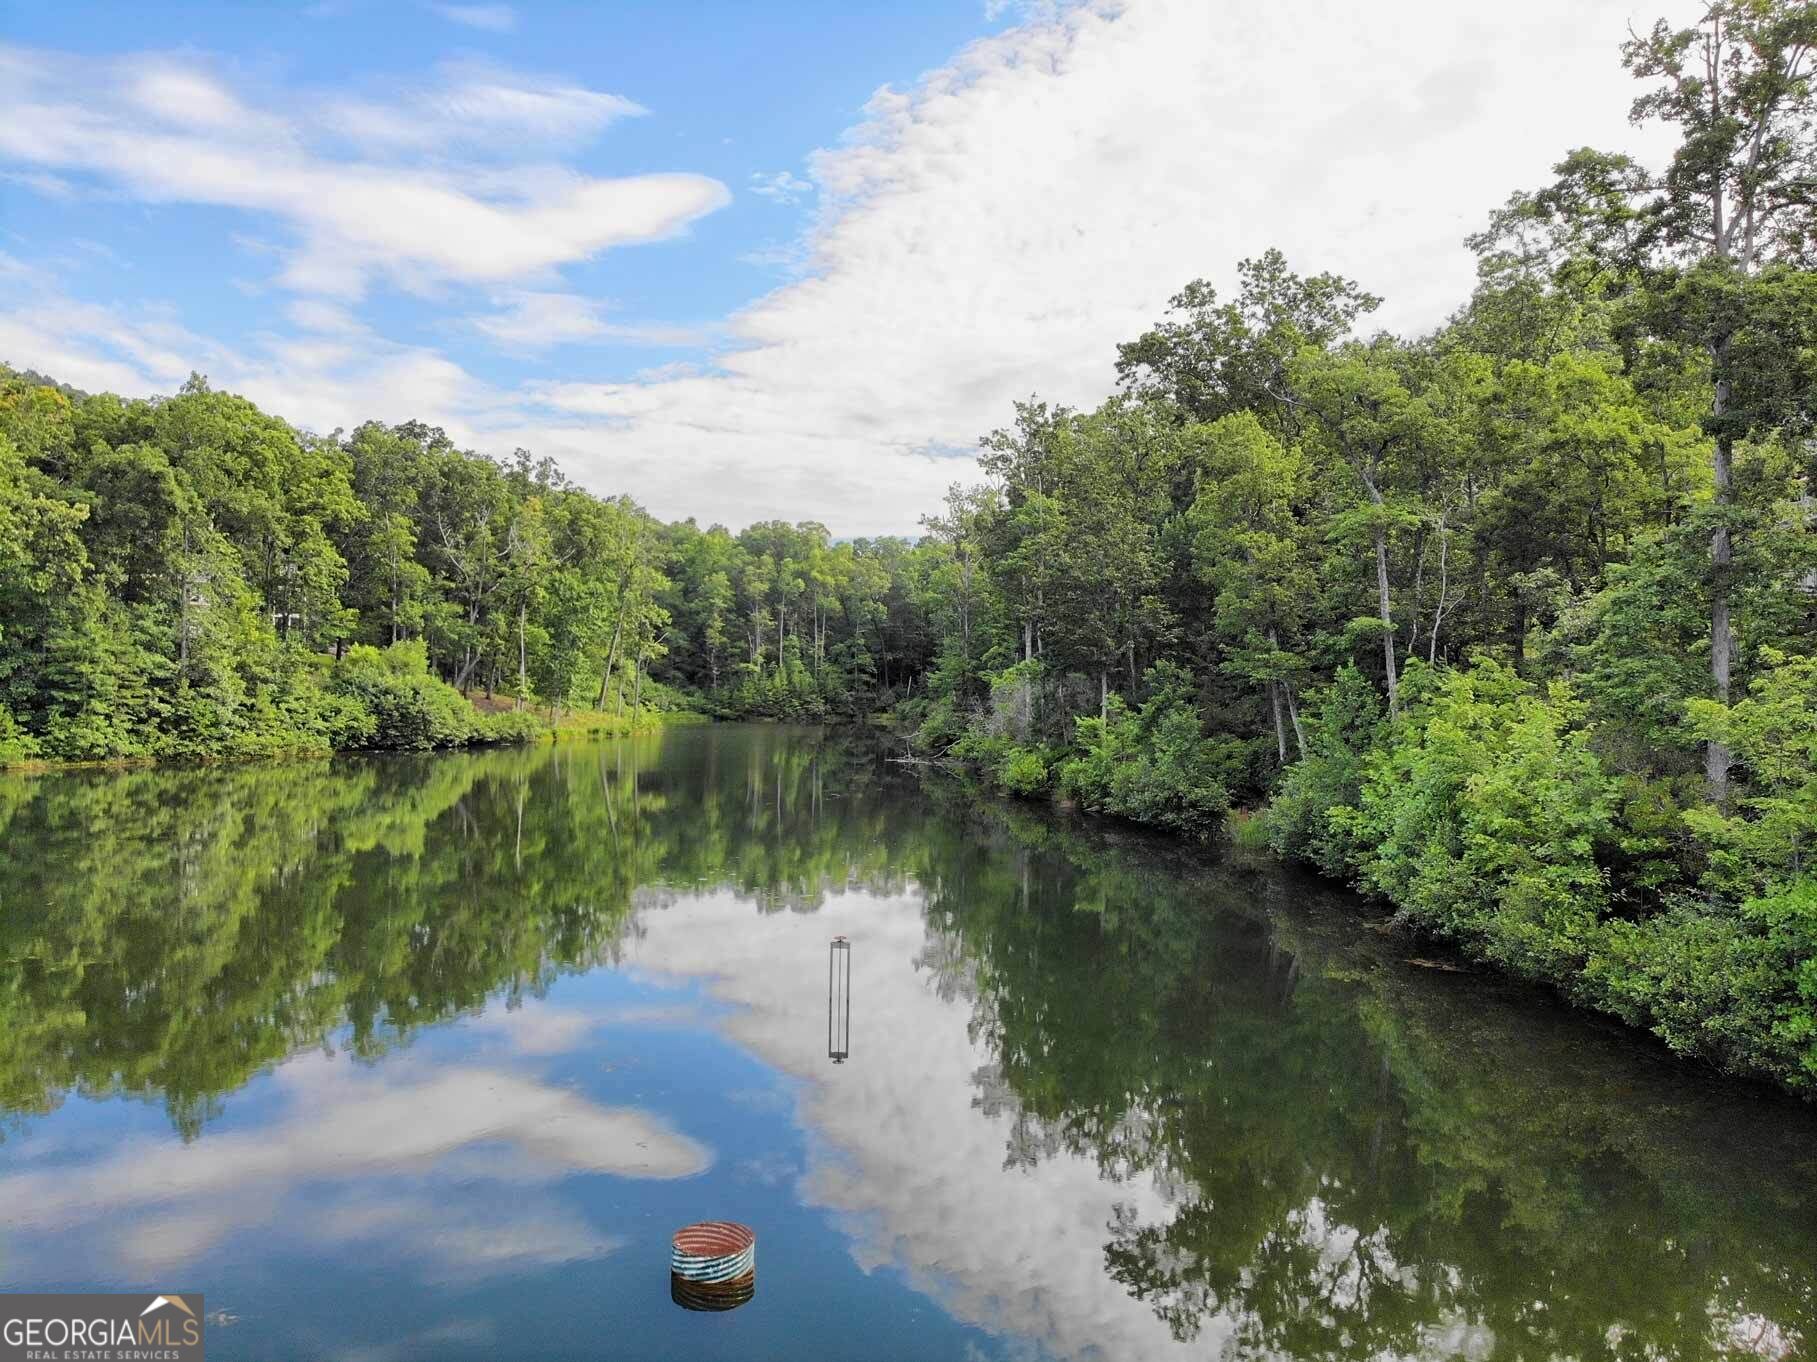
BRAND NEW, 4 bed, 4 full bath, 2 half bath, 2 bonus room, 5,916 sq ft modern craftsman perfectly positioned on a stunning 1.56-acre LAKEFRONT & MOUNTAIN VIEW LOT. Bring your fishing pole and kayak and come enjoy all Pippin Lake has to offer! Pull down the quiet street of Pippin Circle to a perfectly manicured yard and you will instantly notice a stunning home with stone & board and batten exterior, modern lines, sleek windows, large 3 car garage and tons of added decking & screened porches perfectly positioned to capture every view. Inside you will find tons of natural light and wonderful finishes including: an upgraded lighting package, stacked stone fireplaces, beams and wood detail throughout, stunning tile showers & baths, UPGRADED Hardwoods and a well thought out floor plan with tons of storage! The home also includes chef's kitchen with stainless appliances, custom cabinetry and a massive island & pantry. The main level features 3 bedrooms, 2.5 baths, primary with fireplace & an elevated closet system w/closet island. The fully finished basement offers a full second kitchen w/quartz countertops, elevated LVP flooring, large living room w/tons of light, an additional bedroom, 2 full baths, bonus/flex room and an additional one car garage! Above the garage is a massive 655 sq foot bonus room w/half bath! Bonus features include TRANE Heating & Air, outdoor lighting, generator connections, dog wash and gorgeous outdoor fireplace! This exquisite home is the perfect blend of luxury & lake living in the heart of The Orchard Golf & Country Club!

Save
Ask
Tour
Hide
Share
Listing Snapshot
Price 
$1,250,000
Days On Site 
56 Days
Bedrooms 
4
Inside Area (SqFt) 
5,916 sqft
Total Baths 
5
Full Baths 
4
Partial Baths 
2
Lot Size 
1.56 Acres
Year Built 
2026
MLS® Number 
10826560
Status 
Pending
Property Tax 
N/A
HOA/Condo/Coop Fees 
$116.67 monthly
Sq Ft Source 
Builder
Friends & Family
Recent Activity
2 months agoListing updated with changes from the MLS®
2 months agoListing first seen on site
General Features
Acres 
1.56
Attached Garage 
Yes
Home Warranty 
Yes
Land Lease 
No
Levels 
One
Parking 
AttachedDetachedGuestKitchen Level
Property Condition 
New Construction
Property Sub Type 
Single Family Residence
Sewer 
Septic Tank
SqFt Above 
3416
SqFt Below 
2500
Style 
CraftsmanRanch
Utilities 
Electricity AvailablePropaneUnderground UtilitiesWater Available
Water Source 
PrivateShared WellWell
Interior Features
Appliances 
OvenRangeDishwasherMicrowaveStainless Steel Appliance(s)Tankless Water Heater
Basement 
DaylightExterior EntryFinishedInterior Entry
Cooling 
Ceiling Fan(s)Central AirElectric
Fireplace 
Yes
Fireplace Features 
Gas StarterMasonryMaster BedroomOutside
Fireplaces 
3
Flooring 
HardwoodTileVinyl
Heating 
CentralHeat Pump
Interior 
Kitchen IslandPantryEntrance FoyerBeamed CeilingsDouble VanityHigh CeilingsSoaking TubVaulted Ceiling(s)Walk-In Closet(s)Master Downstairs
Laundry Features 
Laundry RoomOther
Main Level Bedrooms 
3
Window Features 
Insulated WindowsDouble Pane Windows
Dining Room 
Kitchen 
Save
Ask
Tour
Hide
Share
Exterior Features
Construction Details 
BrickConcreteStone
Frontage 
Lakefront
Lot Features 
Private
Patio And Porch 
DeckPatioPorchScreened
Roof 
Composition
View 
LakeMountain(s)
Waterfront 
Yes
Waterfront Features 
Lake Front
Waterview 
LakeMountain(s)
Windows/Doors 
Insulated WindowsDouble Pane Windows
Community Features
Association Fee 
$1400.0
Association Fee Frequency 
Annually
Community Features 
ClubhouseGatedGolfLakePoolTennis Court(s)
Schools
School District
Unknown
Elementary School
Woodville
Middle School
North Habersham
High School
Habersham Central
Listing courtesy of Laws Realty LLC


Information deemed reliable but not guaranteed. The data relating to real estate for sale on this web site comes in part from the Broker Reciprocity Program of Georgia MLS. Real estate listings held by brokerage firms other than this office are marked with the Broker Reciprocity logo and detailed information about them includes the name of the listing brokers. Copyright © 2020-present Georgia MLS. All rights reserved.
Last checked: 2026-10-10 02:53 AM UTC

Neighborhood & Commute
Source: Walkscore
Disclosure: Community information and market data powered by Constellation Data Labs. Information is deemed reliable but not guaranteed.
Save
Ask
Tour
Hide
Share
