176 Heartland Meadows DR, Mount Airy, GA, 30563

Save
Ask
Tour
Hide
Share
$497,500
70 Days On Site

176 Heartland Meadows DR
Mount Airy, GA 30563

For Sale|Single Family Residence|Active
4
Beds
2.5
Total Baths
2
Full Baths
1
Partial Bath
2,472
SqFt
$201
/SqFt
2025
Built
Subdivision:
Heartland Meadows
County:
Habersham

Due to the health concerns created by Coronavirus we are offering personal 1-1 online video walkthough tours where possible.
Call Now: 706-715-5550
Is this the listing for you? We can help make it yours.
706-715-5550
176 Heartland Meadows DR176 Heartland Meadows DR176 Heartland Meadows DR176 Heartland Meadows DR
Save
Ask
Tour
Hide
Share

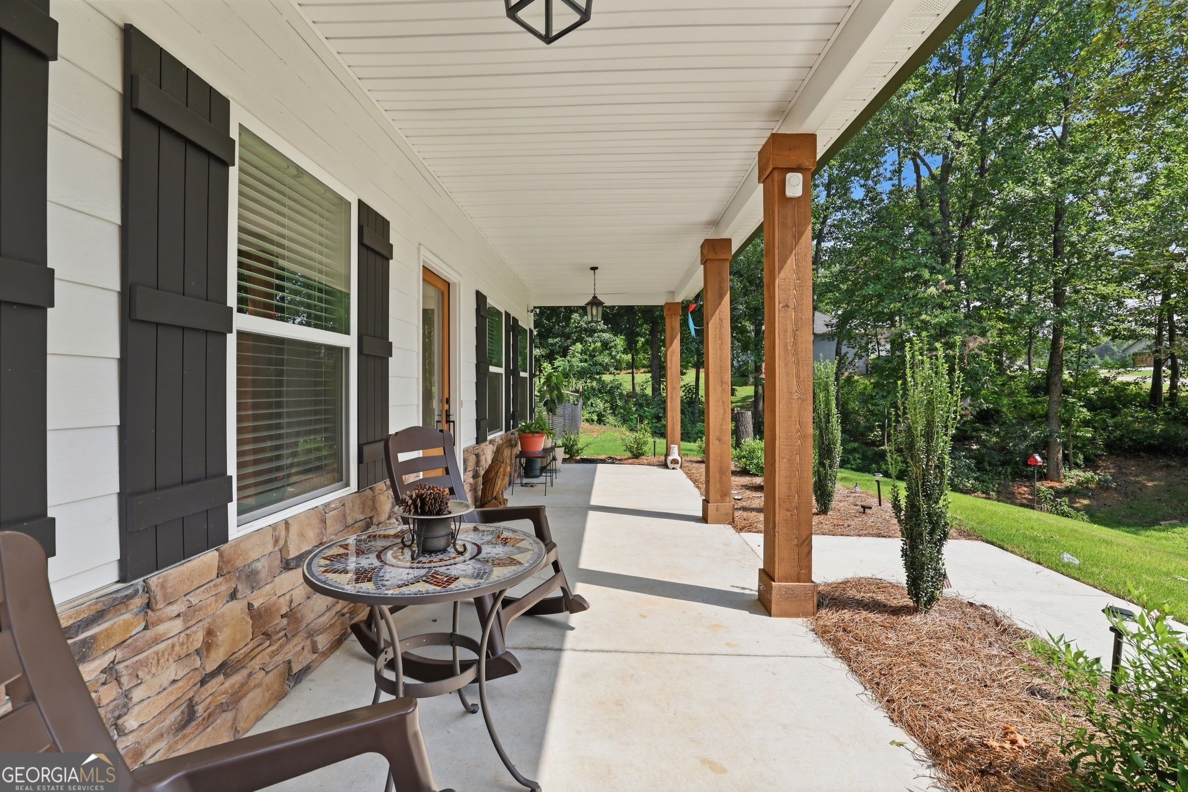
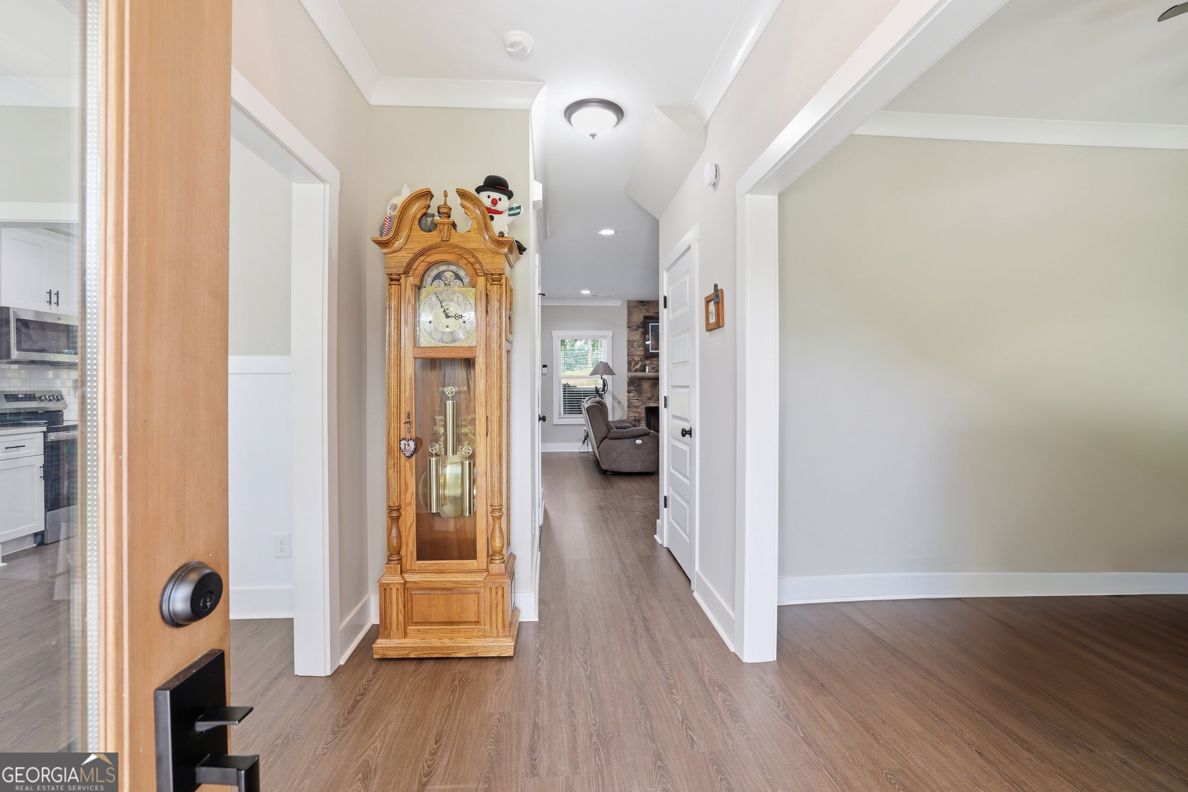
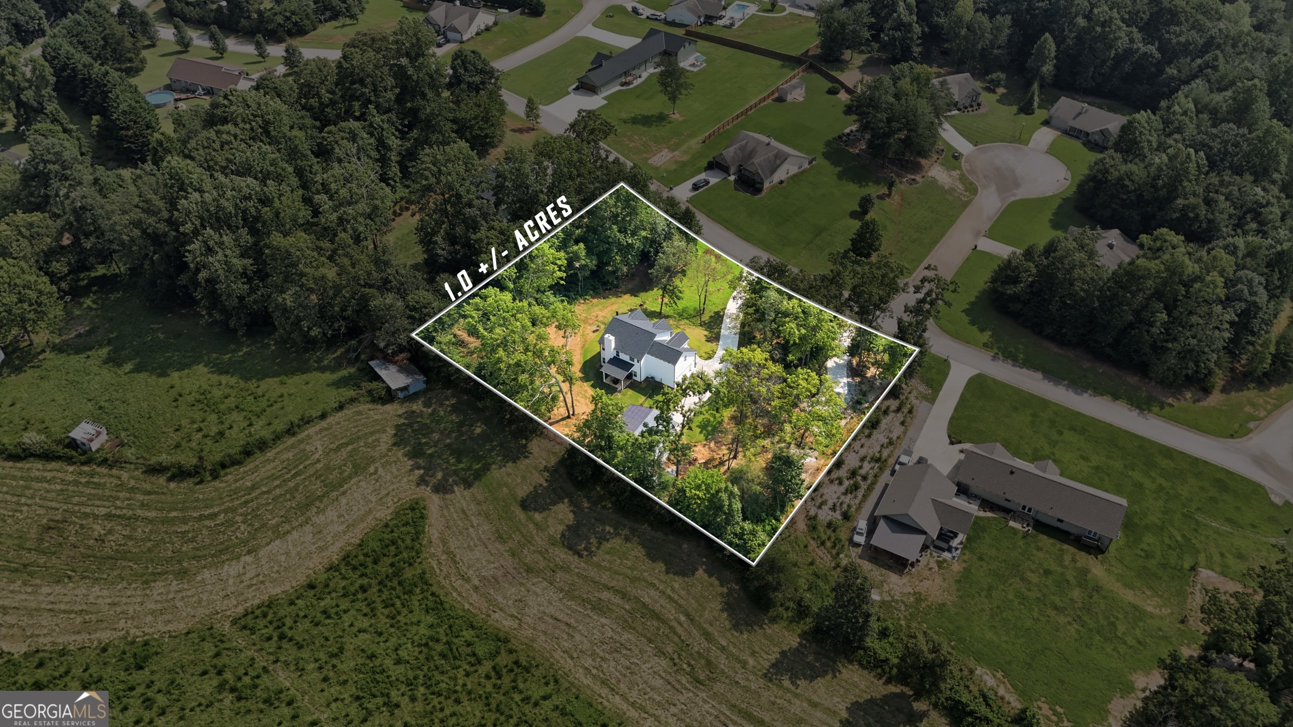
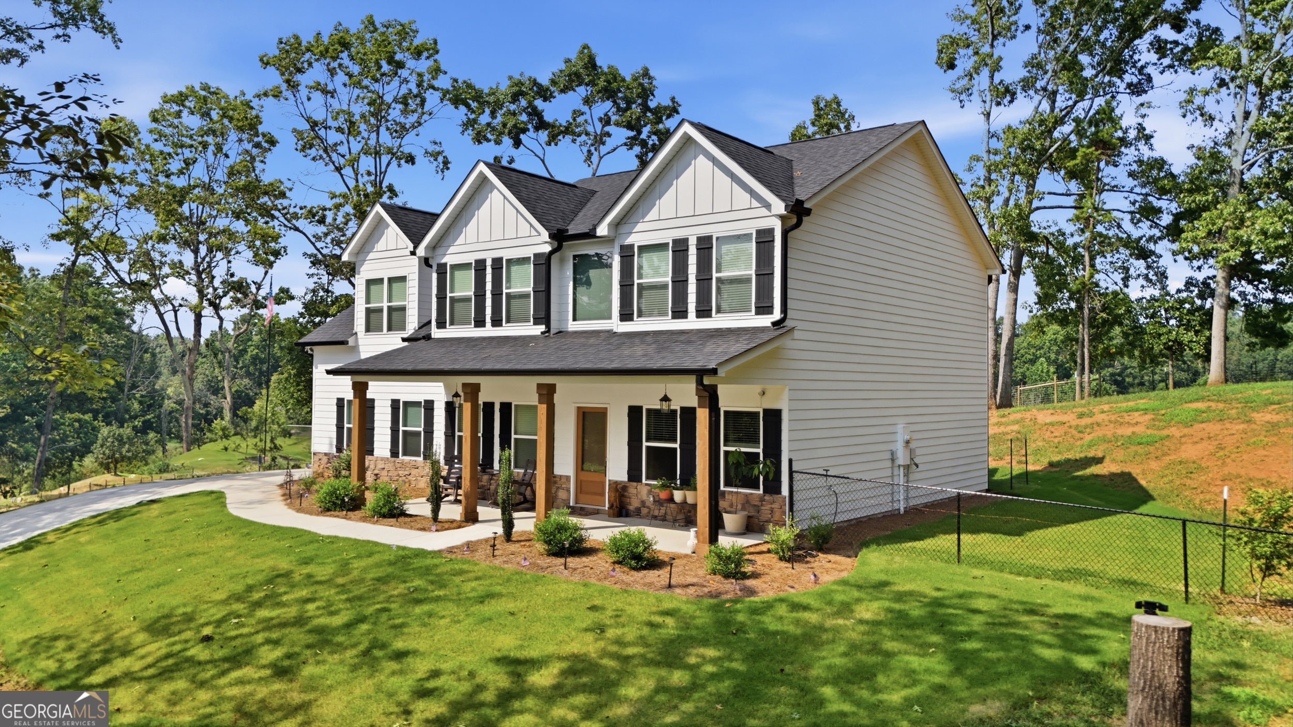
Modern Construction, Private Acreage feel, PLUS Ample Space for your Recreational Fleet...Welcome Home to Heartland Meadows, tucked back from the road and framed by a serene canopy of trees, you'll love coming home to your own quiet haven-all while being just minutes from Downtown Clarkesville and Cornelia for all shopping, dining, and entertainment plus conveniently located to key commute routes. Traditional, Craftsman style home built in 2025 in pristine condition boasting 4 spacious bedrooms and 2.5 baths, this layout is designed for both relaxing and entertaining. Enjoy a dedicated main-floor office (perfect for working from home) and an elegant formal dining room. Open Concept Main Living Area with Kitchen and eat-in Dining flowing into the heart of the home. Cozy Living Room with fireplace and access to the back patio. Upstairs serves as the private sanctuary-housing all four bedrooms and the laundry room-so daily life stays neatly tucked away while your main level remains effortlessly orderly. Large Primary Retreat features private ensuite with double vanity, sleek tiled shower, separate soaking bathtub, and walk-in closet next to the Laundry Room. Spacious Flex Room making the perfect 4th Bedroom, Media Room, Playroom, or Den. Step outside to the private, fenced backyard with endless potential to plant a garden, add sparkling pool, build a custom patio with fire pit overlooking a neighboring pasture. MASSIVE 26' x 30' Detached Shop equipped with two roll-up doors (10' and 8'). Whether you need an elite workshop, ultimate hobby space, or extra gear storage, this setup delivers. Meticulously cared for and featuring transferable builder warranties, giving you complete peace of mind from day one. Contact our team for your private viewing today!!

Save
Ask
Tour
Hide
Share
Listing Snapshot
Price 
$497,500
Days On Site 
70 Days
Bedrooms 
4
Inside Area (SqFt) 
2,472 sqft
Total Baths 
2.5
Full Baths 
2
Partial Baths 
1
Lot Size 
1 Acre
Year Built 
2025
MLS® Number 
10816032
Status 
Active
Property Tax 
$159.44
HOA/Condo/Coop Fees 
$16.67 monthly
Sq Ft Source 
Public Records
Friends & Family
Recent Activity
2 months agoStatus changed to Active
2 months agoListing updated with changes from the MLS®
2 months agoListing first seen on site
General Features
Acres 
1
Attached Garage 
Yes
Garage 
Yes
Garage Spaces 
4
Home Warranty 
Yes
Land Lease 
No
Levels 
Two
Parking 
AttachedDetachedGarageGarage Door OpenerParking PadStorageBoat
Parking Spaces 
4
Property Sub Type 
Single Family Residence
Sewer 
Septic Tank
SqFt Above 
2472
Style 
CraftsmanTraditional
Utilities 
Electricity Available
Water Source 
Public
Interior Features
Appliances 
RangeOvenDishwasherDryerElectric Water HeaterMicrowaveRefrigeratorStainless Steel Appliance(s)Washer
Basement 
None
Cooling 
Central AirElectricHeat Pump
Electric 
220 Volts
Fireplace 
Yes
Fireplace Features 
Factory BuiltFamily Room
Fireplaces 
1
Flooring 
CarpetLaminateTile
Heating 
Heat PumpCentralElectric
Interior 
Breakfast BarPantryEntrance FoyerHigh CeilingsSoaking TubVaulted Ceiling(s)Walk-In Closet(s)High Speed Internet
Laundry Features 
Laundry RoomIn HallUpper Level
Window Features 
Insulated WindowsDouble Pane Windows
Dining Room 
Kitchen 
Save
Ask
Tour
Hide
Share
Exterior Features
Construction Details 
ConcreteStone
Fencing 
Back YardChain Link
Lot Features 
Open LotPasturePrivate
Other Structures 
Workshop
Patio And Porch 
PatioPorch
Roof 
Composition
Windows/Doors 
Insulated WindowsDouble Pane Windows
Community Features
Association Fee 
$200.0
Association Fee Frequency 
Annually
Community Features 
None
Financing Terms Available 
CashConventionalFHAVA Loan
Schools
School District
Unknown
Elementary School
Hazel Grove
Middle School
H A Wilbanks
High School
Habersham Central
Listing courtesy of Keller Williams Lanier Partners


Information deemed reliable but not guaranteed. The data relating to real estate for sale on this web site comes in part from the Broker Reciprocity Program of Georgia MLS. Real estate listings held by brokerage firms other than this office are marked with the Broker Reciprocity logo and detailed information about them includes the name of the listing brokers. Copyright © 2020-present Georgia MLS. All rights reserved.
Last checked: 2026-10-09 09:37 PM UTC

Neighborhood & Commute
Source: Walkscore
Disclosure: Community information and market data powered by Constellation Data Labs. Information is deemed reliable but not guaranteed.
Save
Ask
Tour
Hide
Share