287 Laurel Place DR 42Cornelia, GA 30531
Due to the health concerns created by Coronavirus we are offering personal 1-1 online video walkthough tours where possible.
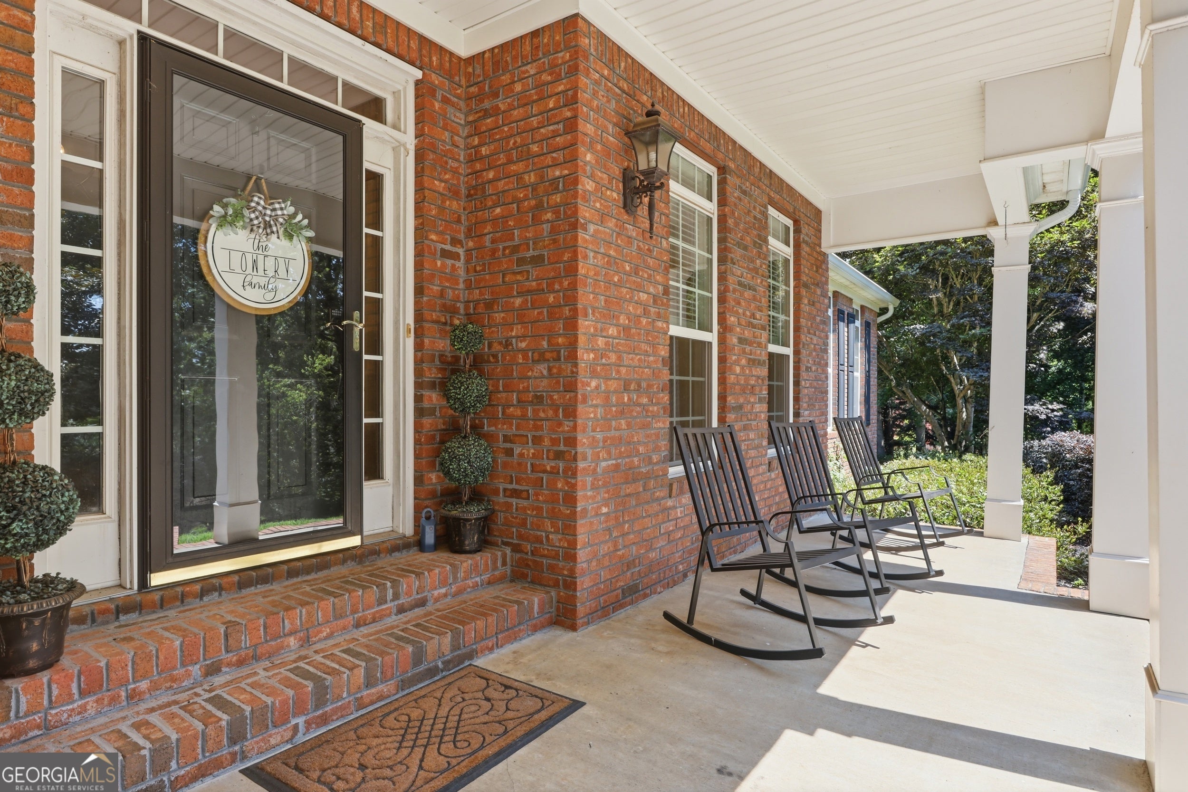
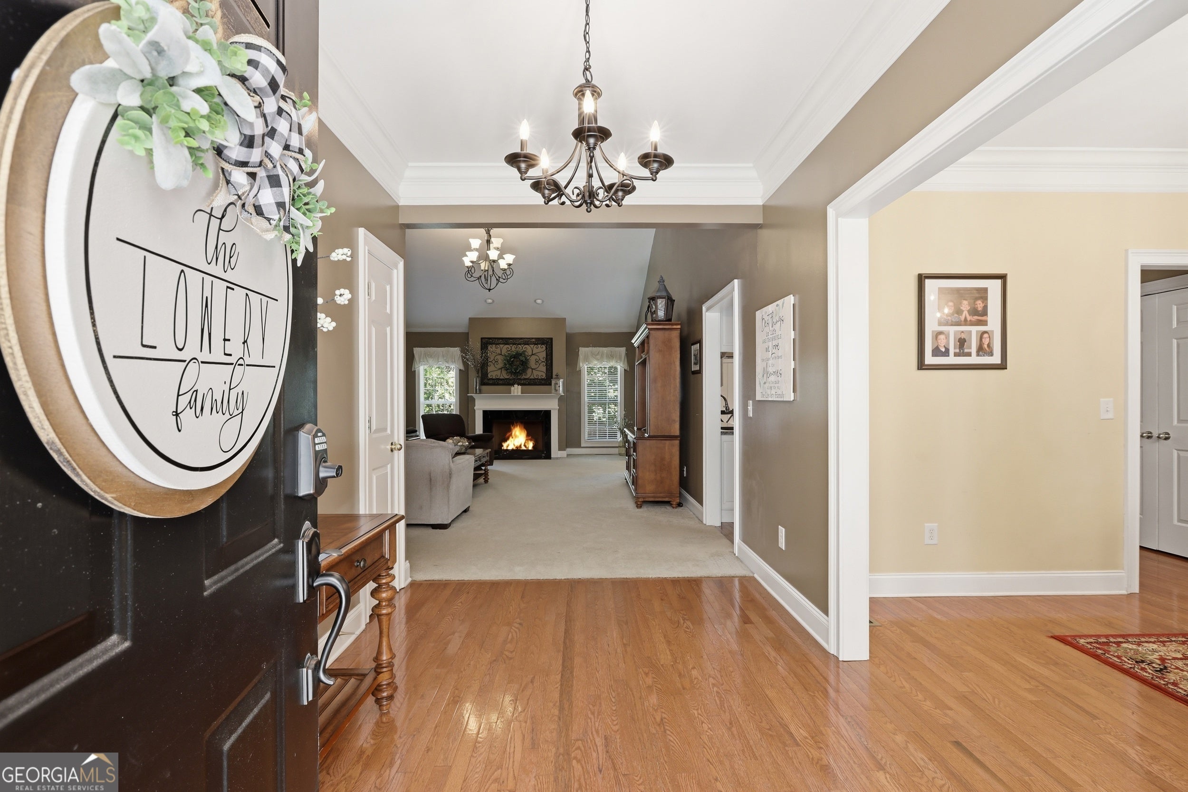
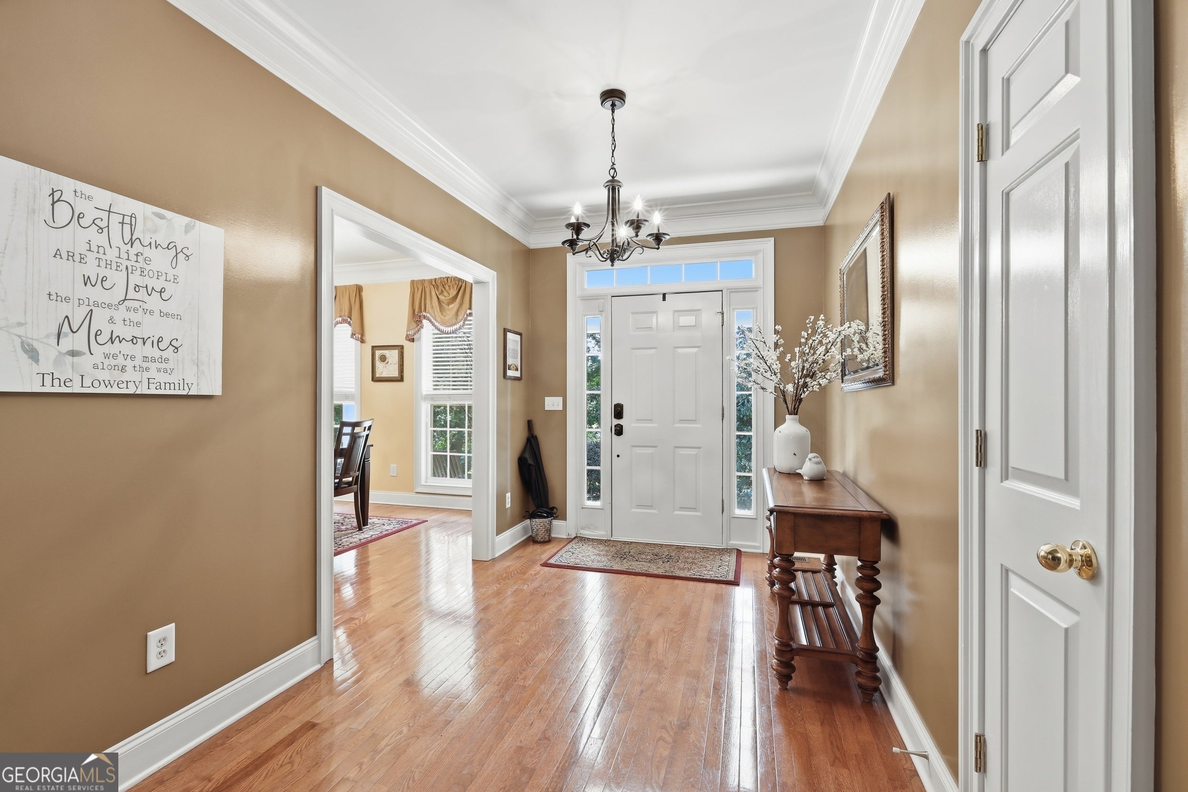
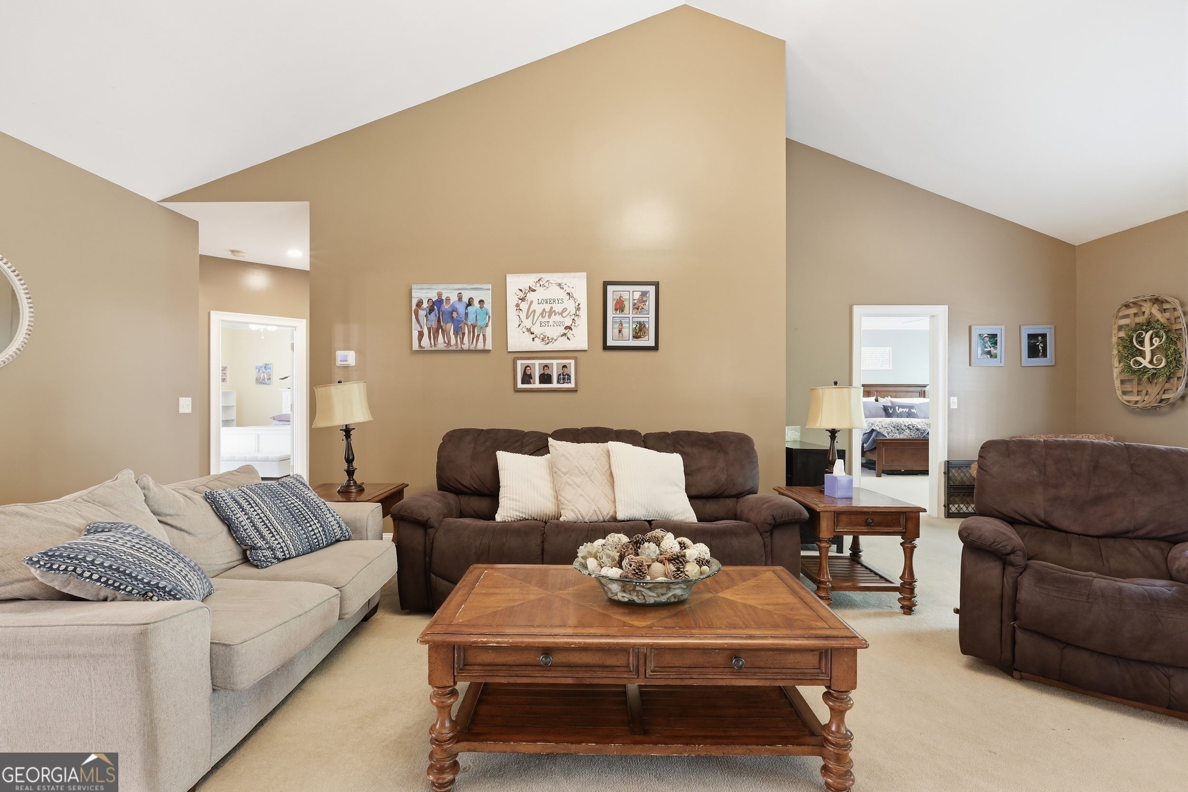
Welcome to timeless elegance in the highly sought-after Laurel Place subdivision, one of Southern Habersham County's most established and desirable communities. This exceptional four-sided brick ranch offers the perfect blend of refined living, exceptional craftsmanship, and versatile space designed to fit every stage of life. Step inside to discover an expansive main-level floor plan highlighted by a massive living room centered around a beautiful fireplace, creating an inviting atmosphere for both everyday living and entertaining. The spacious kitchen is designed with both function and style in mind, offering abundant cabinetry, generous counter space, and a sunny breakfast area for casual dining. Just off the kitchen, the formal dining room provides the perfect setting for holiday gatherings and elegant dinner parties. The recently renovated walk-in pantry and oversized laundry room add both beauty and convenience to the home. The luxurious primary suite serves as a private retreat, featuring a large walk-in closet and a well-appointed ensuite bath with separate tub and shower. Two additional bedrooms on the main level share a beautifully designed full bathroom, providing comfort and convenience for family or guests. The finished terrace level expands the home's possibilities with an oversized recreation and living area, an additional bedroom and full bathroom, and a versatile bonus room ideal for a home office, fitness room, hobby space, or even a fifth sleeping area. An unfinished storage room offers abundant space for seasonal items, tools, or future expansion. Outside, you'll enjoy the peace and privacy of a beautifully landscaped lot surrounded by mature trees, creating a serene setting that's perfect for relaxing or entertaining. Nestled within one of Southern Habersham County's most sought-after established neighborhoods, this remarkable property offers the rare combination of luxury, comfort, privacy, and enduring value. This is more than a home-it's an opportunity to enjoy gracious living in one of the area's premier communities.
| 2 months ago | Status changed to Active | |
| 2 months ago | Listing updated with changes from the MLS® | |
| 3 months ago | Listing first seen on site |

Information deemed reliable but not guaranteed. The data relating to real estate for sale on this web site comes in part from the Broker Reciprocity Program of Georgia MLS. Real estate listings held by brokerage firms other than this office are marked with the Broker Reciprocity logo and detailed information about them includes the name of the listing brokers. Copyright © 2020-present Georgia MLS. All rights reserved.
Last checked: 2026-10-10 04:03 AM UTC