684 McCrackin RDLakemont, GA 30552
Due to the health concerns created by Coronavirus we are offering personal 1-1 online video walkthough tours where possible.
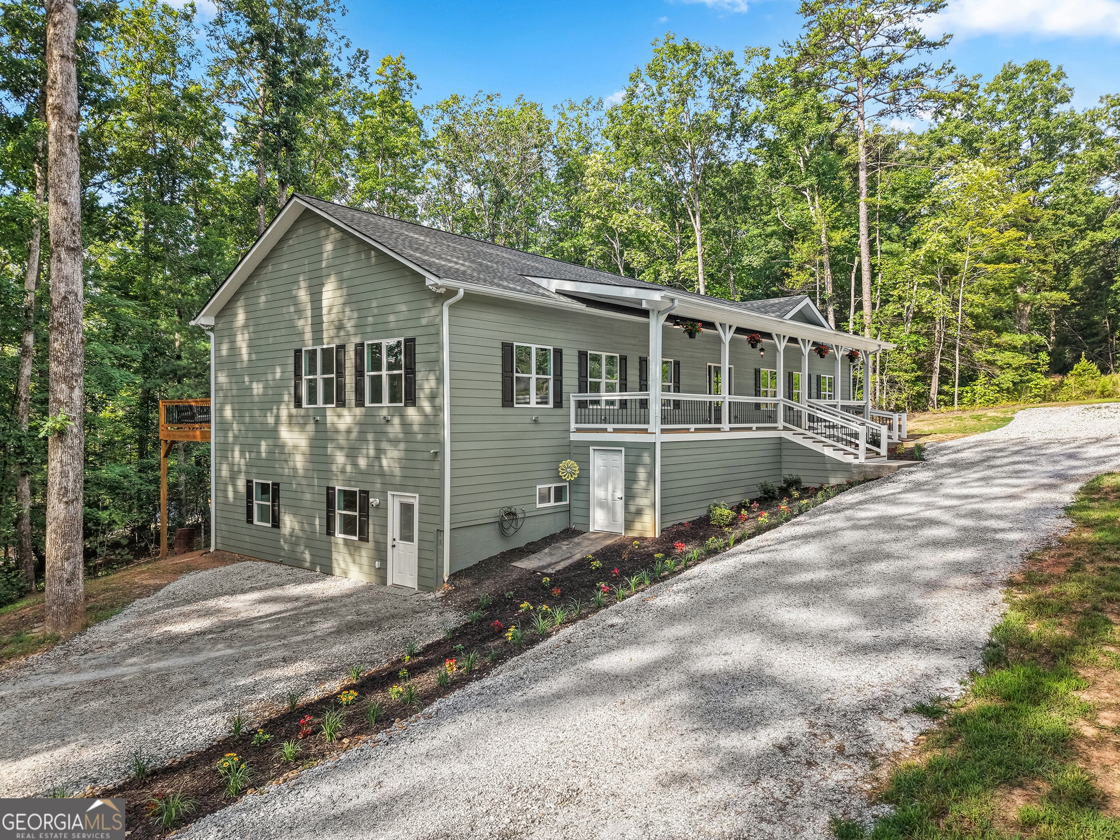
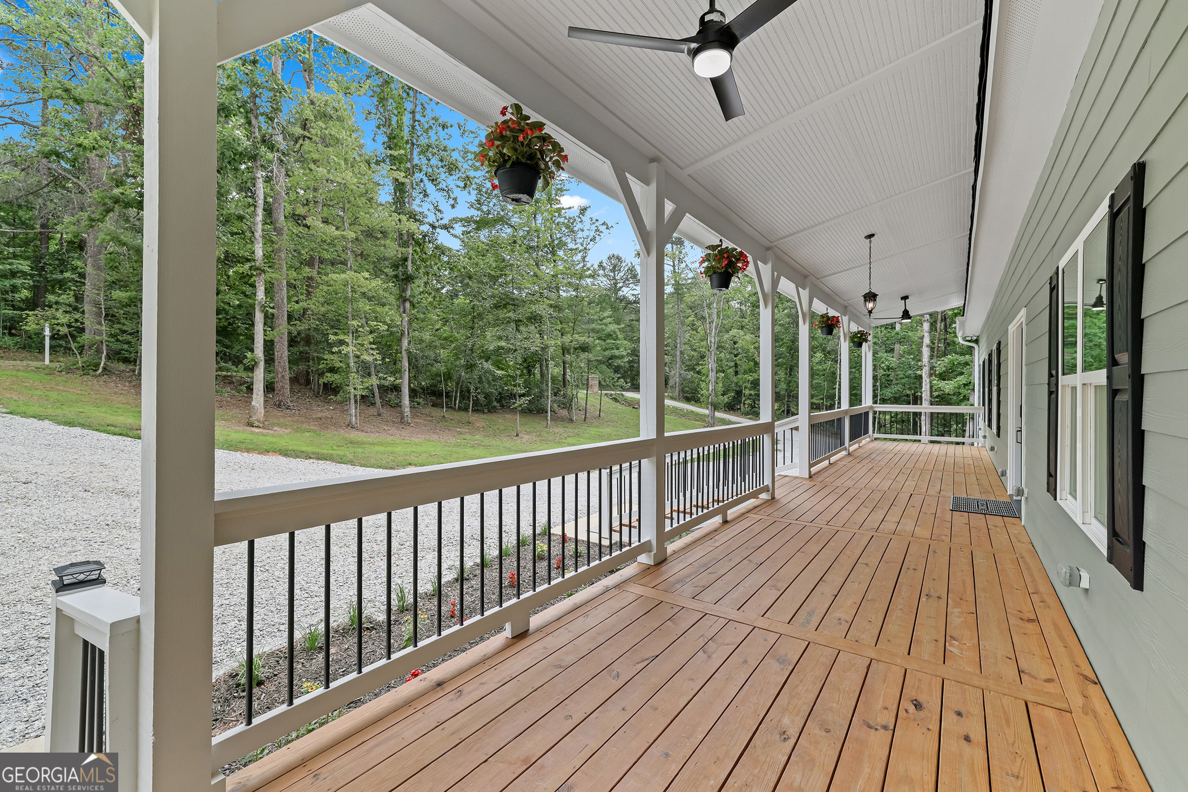
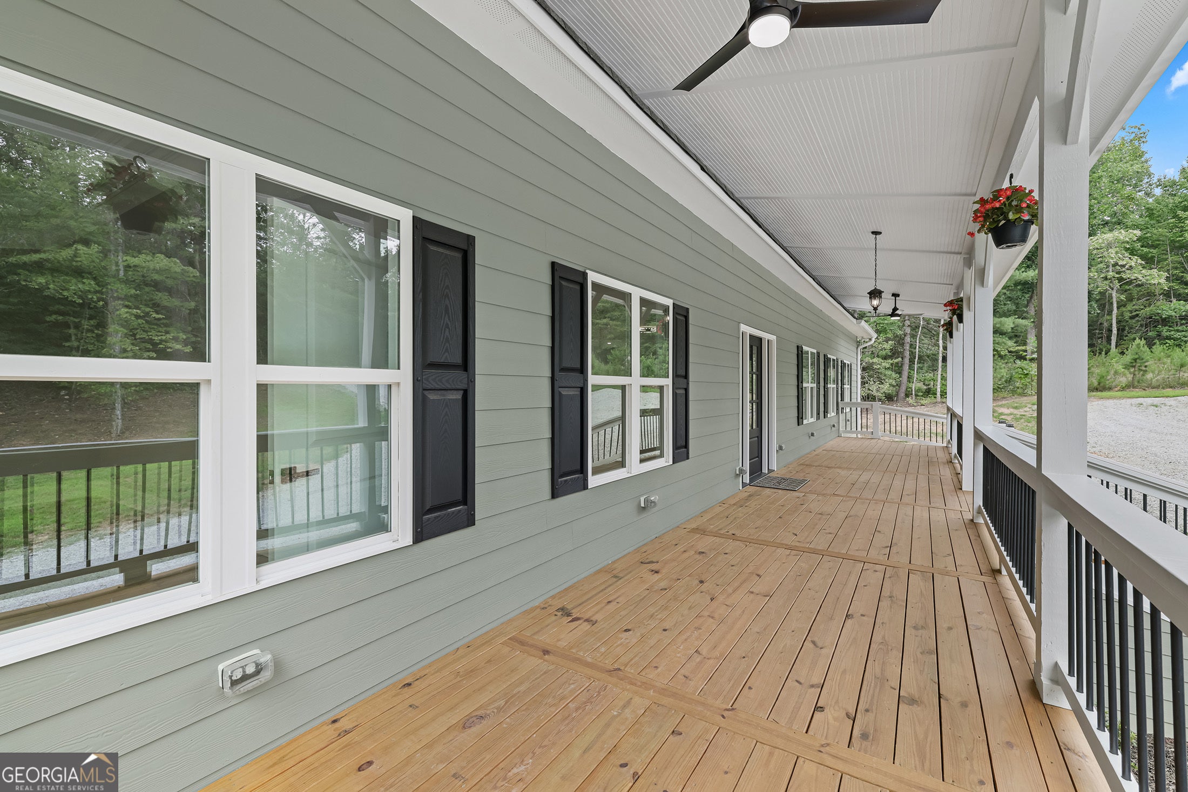
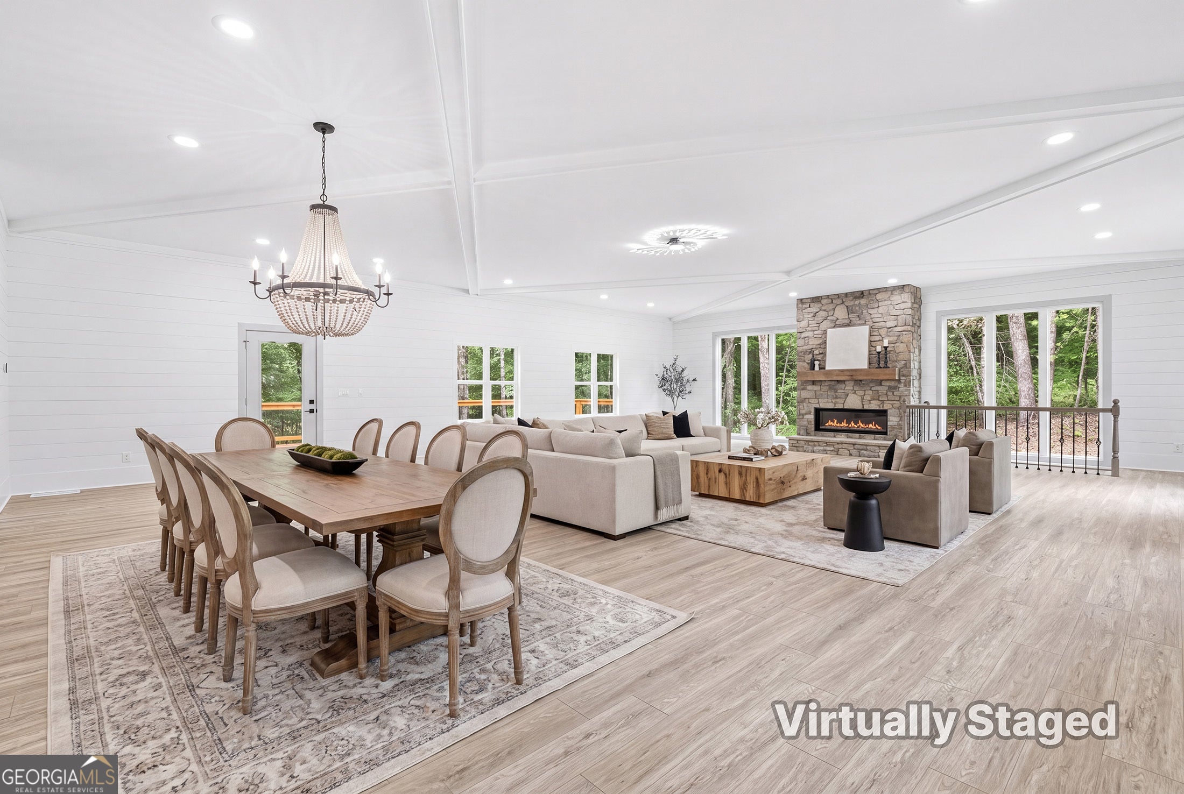
Experience exceptional craftsmanship and spacious luxury in this new construction home offering over 4,500 square feet of thoughtfully designed living space. Featuring 4 oversized bedrooms and 3.5 baths, this home blends timeless elegance with modern comfort in every detail. The heart of the home is a spectacular chef's kitchen designed to impress even the most discerning gourmet cook. An expansive center island provides abundant workspace and seating, while elegant quartz countertops and premium finishes create a sophisticated yet highly functional space. The kitchen is appointed with a commercial-grade 8-burner propane gas range with double ovens, a convenient pot filler faucet, and beautifully crafted all-wood cabinetry featuring soft-close doors and drawers, heavy-duty full-extension drawer slides, and a durable factory-applied finish. The open-concept floor plan flows effortlessly into the grand great room, where 10-foot ceilings and abundant natural light create an inviting space for everyday living and entertaining. Just beyond, a sprawling back deck extends the living area outdoors, providing the perfect setting for hosting family gatherings, holiday celebrations, or simply relaxing while enjoying the surrounding views. The luxurious main-level primary suite offers a peaceful retreat with generous proportions and a spa-inspired ensuite bath featuring a two-person walk-in shower, a separate soaking tub, dual vanities, and upscale finishes. The finished terrace level, also featuring 10-foot ceilings, provides exceptional flexibility with its own private entrance. Whether you're looking for a home gym, executive office, media room, guest quarters, or private living space for multigenerational living, this versatile level can easily adapt to your lifestyle. Built with quality and attention to detail throughout, this exceptional home combines oversized living spaces, luxury finishes, and outstanding functionality, making it an ideal choice for those seeking refined mountain living and effortless entertaining.
| 2 months ago | Status changed to Active | |
| 2 months ago | Listing updated with changes from the MLS® | |
| 3 months ago | Listing first seen on site |

Information deemed reliable but not guaranteed. The data relating to real estate for sale on this web site comes in part from the Broker Reciprocity Program of Georgia MLS. Real estate listings held by brokerage firms other than this office are marked with the Broker Reciprocity logo and detailed information about them includes the name of the listing brokers. Copyright © 2020-present Georgia MLS. All rights reserved.
Last checked: 2026-10-10 04:03 AM UTC