2336 Fred Pitts RDClarkesville, GA 30523
Due to the health concerns created by Coronavirus we are offering personal 1-1 online video walkthough tours where possible.
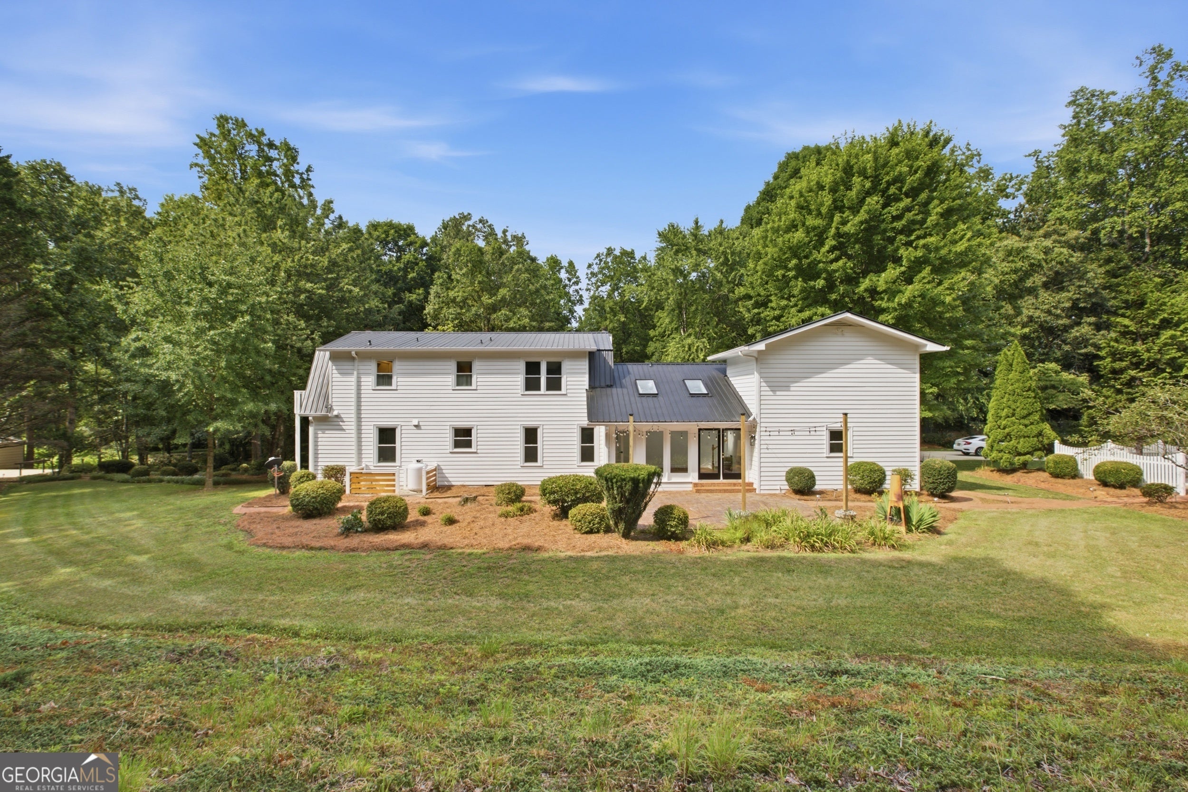
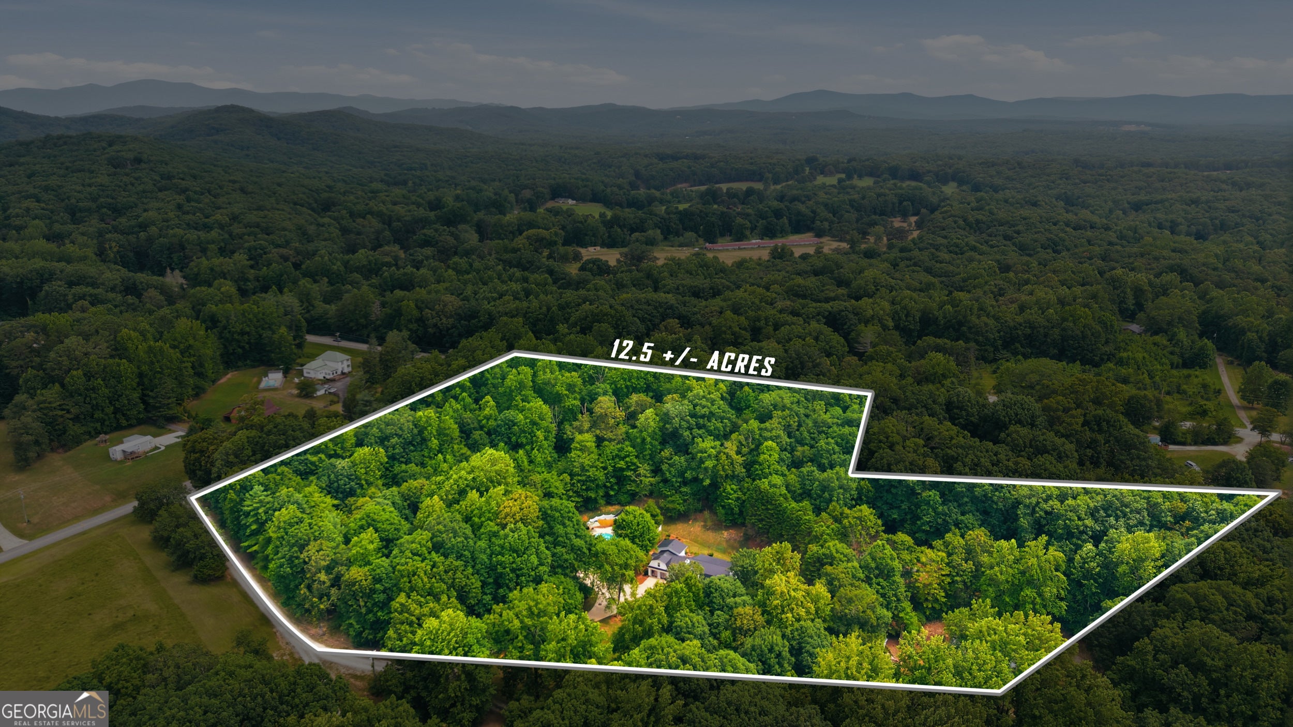
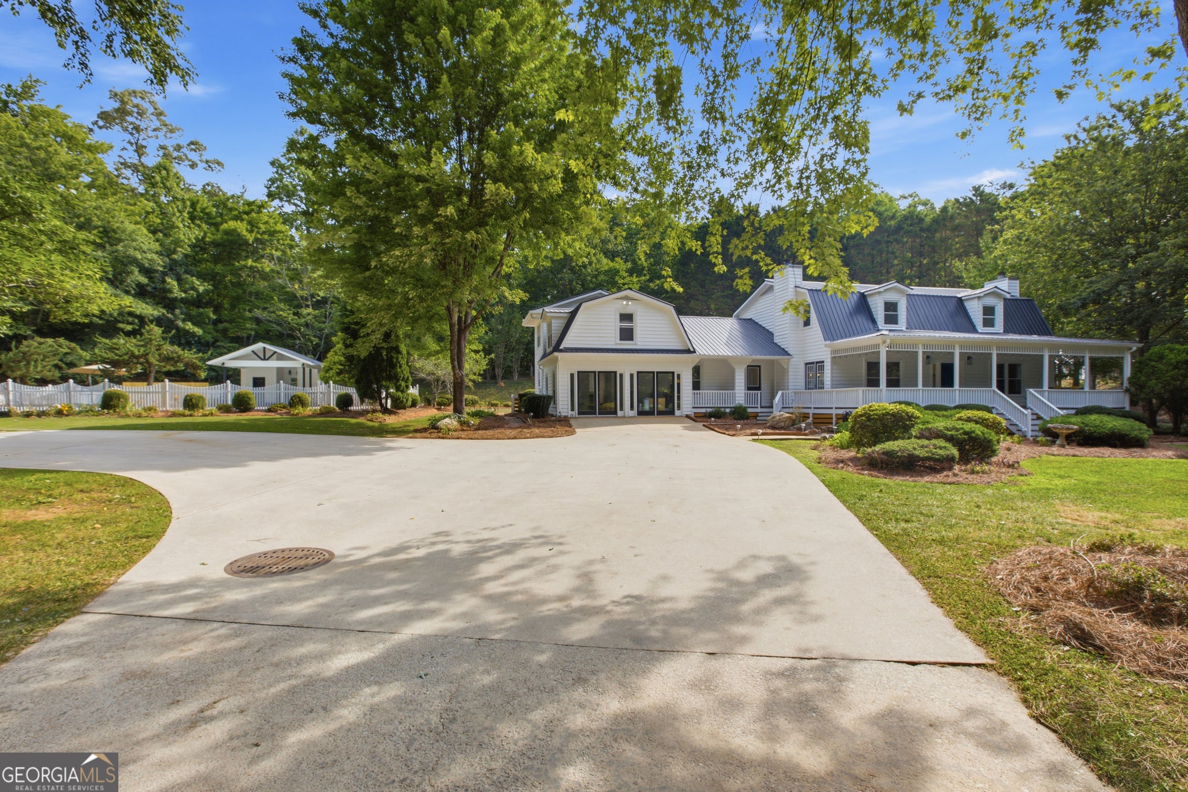
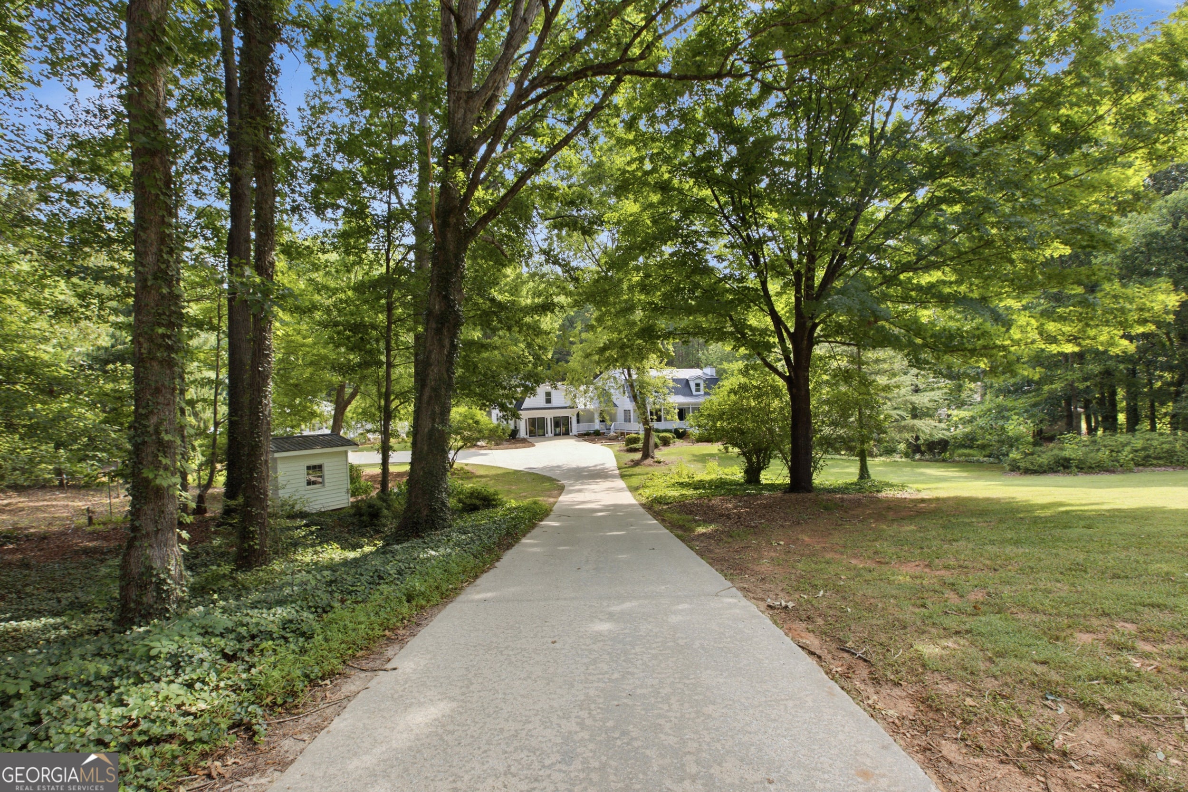
*Motivated Seller is entertaining all offers* Situated on over 12+ private acres with almost 4,000 square feet of living space, this exceptional home offers the perfect blend of comfort, luxury, and outdoor living. The home features three spacious primary suites, including one on the main level with a cozy fireplace, another tucked away in its own private wing-ideal for multi-generational living or guests-and a third upstairs featuring a private balcony overlooking the peaceful, wooded landscape. Two additional oversized bedrooms share a hall full bath, while a convenient half bath is located on the main level. The open-concept living room is anchored by a beautiful fireplace and flows seamlessly into the stunning chef's kitchen, complete with an impressive 8-foot quartz island, an eye-catching wall of floating shelves, Viking appliances, quartz countertops, and a dedicated wine closet. The dining room/sunroom showcases floor-to-ceiling windows and charming brick floors, creating the perfect setting for entertaining while enjoying views of the surrounding property. The oversized laundry room and pantry also feature authentic brick flooring, adding warmth and timeless character. An additional living room or office provides flexible space to fit your lifestyle. The home has been extensively updated in 2026 with new windows, fresh interior and exterior paint, new flooring throughout, stylish fixtures, quartz countertops, and elegant vessel sinks, creating a fresh, modern feel from top to bottom. Step outside to your own private retreat featuring a welcoming rocking-chair front porch, a heated gunite pool, hot tub, and pool house complete with a changing room/restroom and outdoor shower. The spacious rear patio, enhanced with overhead lighting and a fire pit, is perfect for relaxing or entertaining. Additional outdoor amenities include a separate "studio building" currently used as a home office, tool shed, woodshed, outdoor bar and entertainment area, fenced dog area, and a chicken coop that could also be used for other small animals. Gardeners, hobby farmers, and outdoor enthusiasts will appreciate the four-stall pole barn, expansive greenhouse frame, picturesque spring meandering through the property, and the endless space to enjoy recreational vehicles, equipment, or hobbies. Offering over 12 acres of privacy and an incredible collection of amenities, this one-of-a-kind estate delivers the perfect balance of peaceful country living and modern luxury. Perfectly positioned for both tranquility and accessibility. This property is nestled just a few minutes from the heart of downtown Clarkesville, offering effortless access to the region's best. You are a scenic 15-minute drive from downtown Helen, Cornelia, and major thoroughfares like Hwy 365 and I-985. Whether you are looking for a peaceful primary residence or a weekend retreat, Atlanta is a highly accessible 1.5-hour drive away. Showings are by appointment only.
| 2 months ago | Status changed to Active | |
| 2 months ago | Listing updated with changes from the MLS® | |
| 2 months ago | Price changed to $1,275,000 | |
| 3 months ago | Listing first seen on site |

Information deemed reliable but not guaranteed. The data relating to real estate for sale on this web site comes in part from the Broker Reciprocity Program of Georgia MLS. Real estate listings held by brokerage firms other than this office are marked with the Broker Reciprocity logo and detailed information about them includes the name of the listing brokers. Copyright © 2020-present Georgia MLS. All rights reserved.
Last checked: 2026-10-10 02:53 AM UTC