205 Mill Creek CIRMartin, GA 30557
Due to the health concerns created by Coronavirus we are offering personal 1-1 online video walkthough tours where possible.
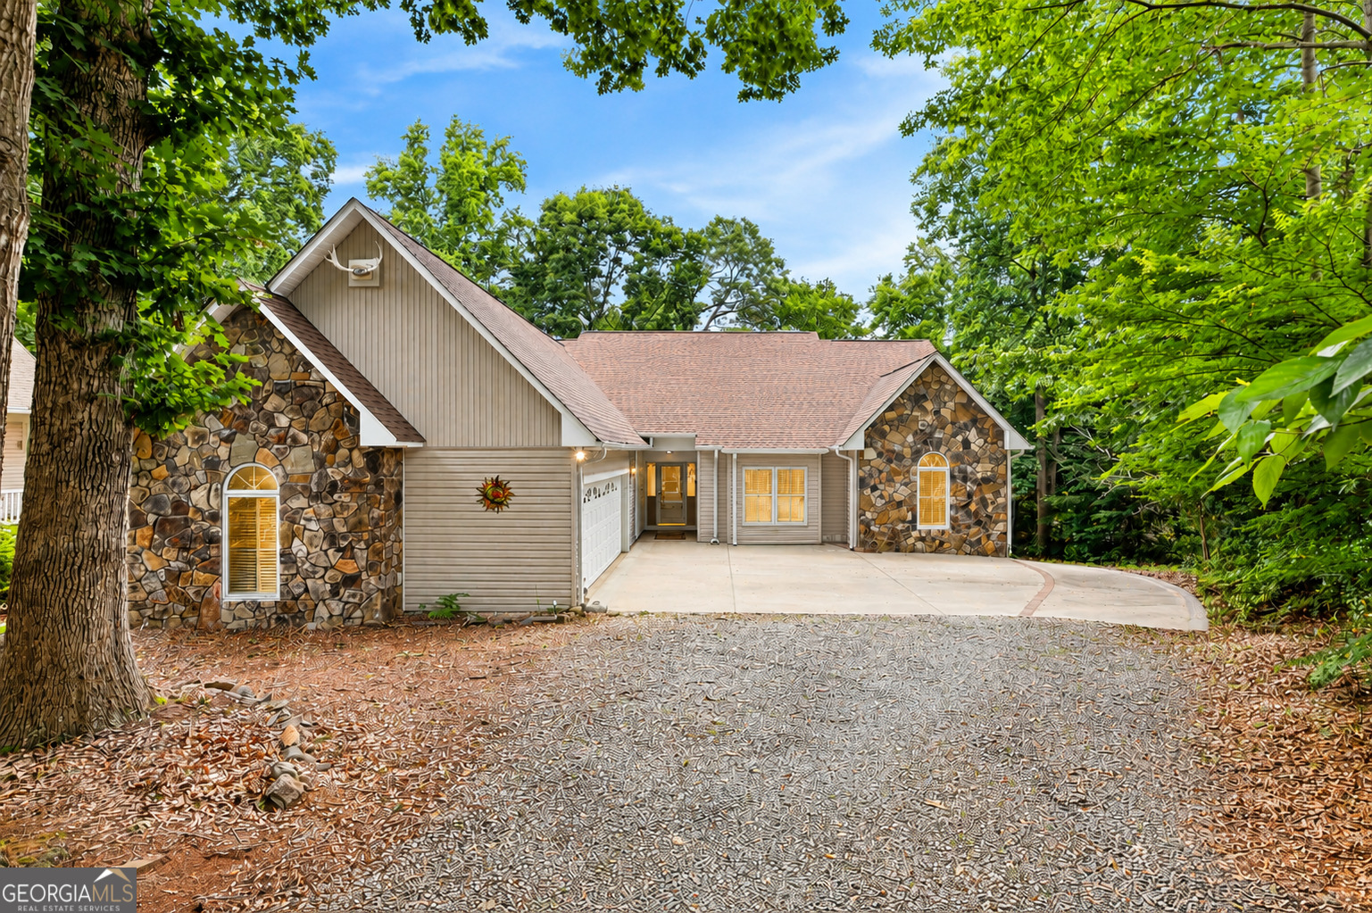
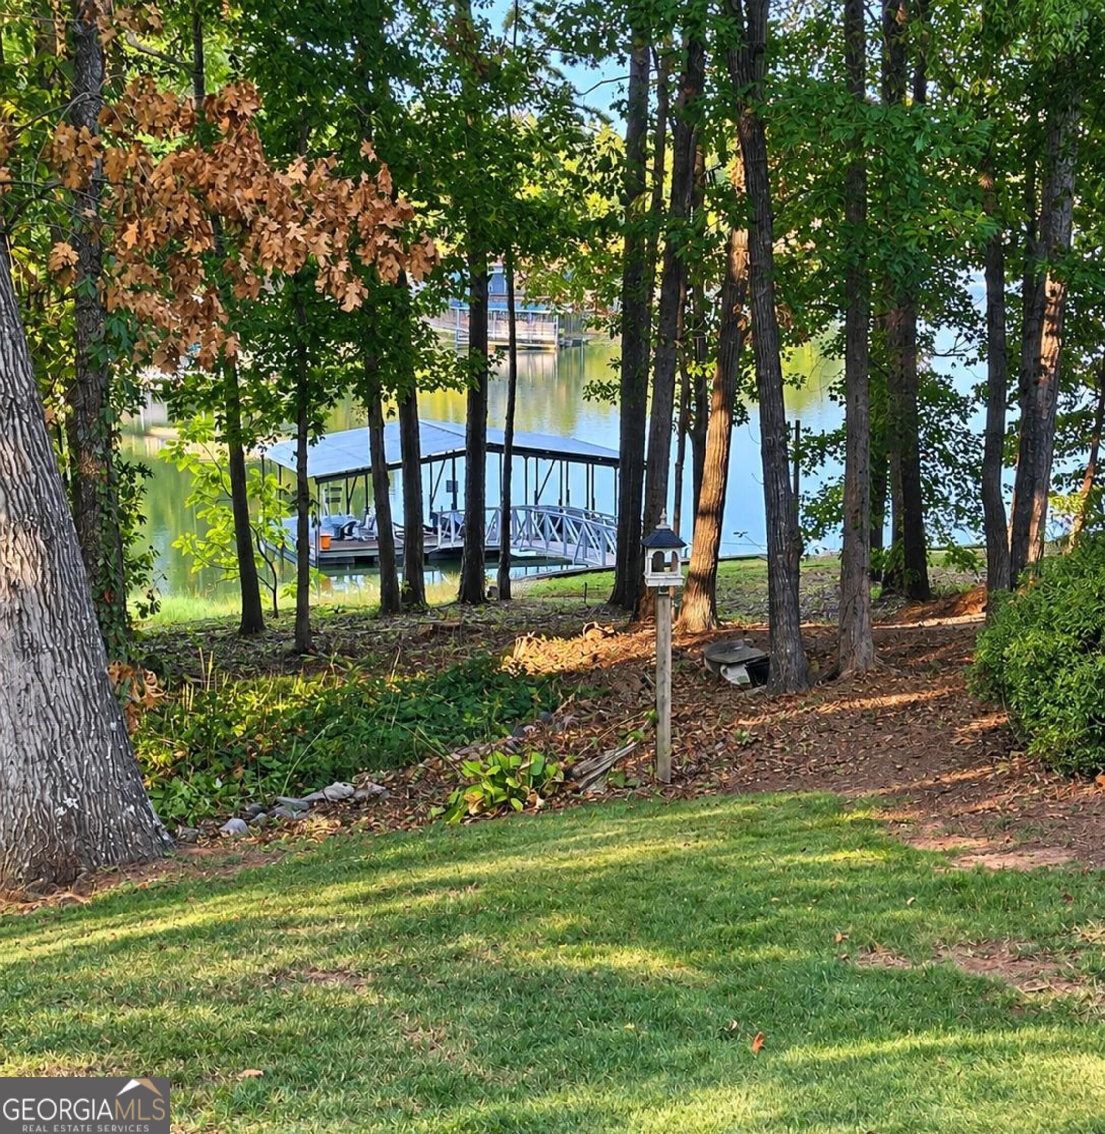

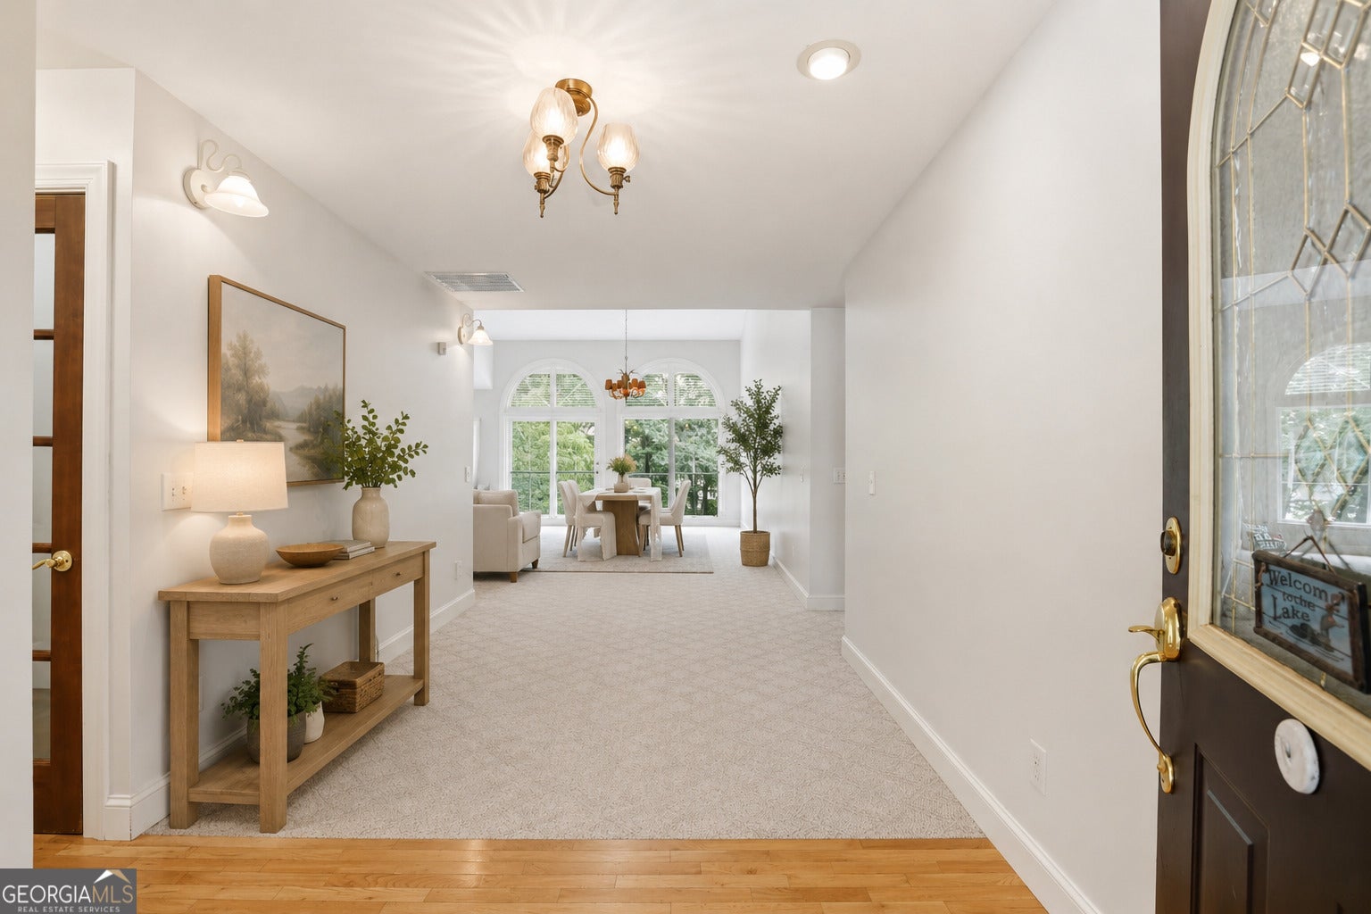
Experience the best of Lake Hartwell living at **205 Mill Creek Circle**, where over **4,155 square feet** of beautifully designed living space meets **116 feet of Corps frontage**, offering the perfect setting for making memories with family and friends. Situated on a gently sloping lot with good water depth and an easy walk to your private **double-slip dock with one boat lift**, this exceptional waterfront home is ideal as a full-time residence or weekend escape. The dramatic vaulted great room is filled with natural light, featuring soaring ceilings, plantation shutters, expansive windows, and elegant **French doors** that showcase peaceful lake views and open to the spacious deck-creating seamless indoor and outdoor living. The open-concept kitchen overlooks the great room with a large breakfast bar, making it the heart of the home for entertaining, holiday gatherings, and everyday living. The spacious main-level owner's suite is a true retreat with tray ceilings, arched windows, dual walk-in closets, and a luxurious ensuite bath featuring a jetted soaking tub, separate walk-in shower, and double vanity. Two additional bedrooms, a full bath, a half bath, and a custom hallway cabinet complete the main level. Designed for hosting family and guests, the finished terrace level offers an oversized second great room, a full kitchen, a spacious bedroom with an ensuite bath and oversized walk-in closet, providing the perfect private space for extended family, visitors, or multi-generational living. Step outside to the covered patio, creating another inviting area to relax, dine, or simply enjoy the peaceful surroundings. Storage is exceptional with a two-car attached garage on the main level plus a deep lower-level garage with its own driveway-ideal for a boat, golf cart, workshop, lake toys, or additional recreational equipment. Whether you're enjoying morning coffee overlooking the water, spending the day boating on Lake Hartwell, entertaining a house full of guests, or relaxing by the fire after a day on the lake, this home was designed to embrace the lake lifestyle. With its spacious floor plan, quality finishes, abundant storage, easy walk to the water, and **116 feet of Corps frontage**, **205 Mill Creek Circle** offers the perfect combination of comfort, functionality, and unforgettable waterfront living.
| a month ago | Status changed to Active | |
| a month ago | Listing updated with changes from the MLS® | |
| a month ago | Price changed to $879,000 | |
| 4 months ago | Listing first seen on site |

Information deemed reliable but not guaranteed. The data relating to real estate for sale on this web site comes in part from the Broker Reciprocity Program of Georgia MLS. Real estate listings held by brokerage firms other than this office are marked with the Broker Reciprocity logo and detailed information about them includes the name of the listing brokers. Copyright © 2020-present Georgia MLS. All rights reserved.
Last checked: 2026-10-10 02:53 AM UTC