512 ChinkapinClayton, GA 30525
Due to the health concerns created by Coronavirus we are offering personal 1-1 online video walkthough tours where possible.
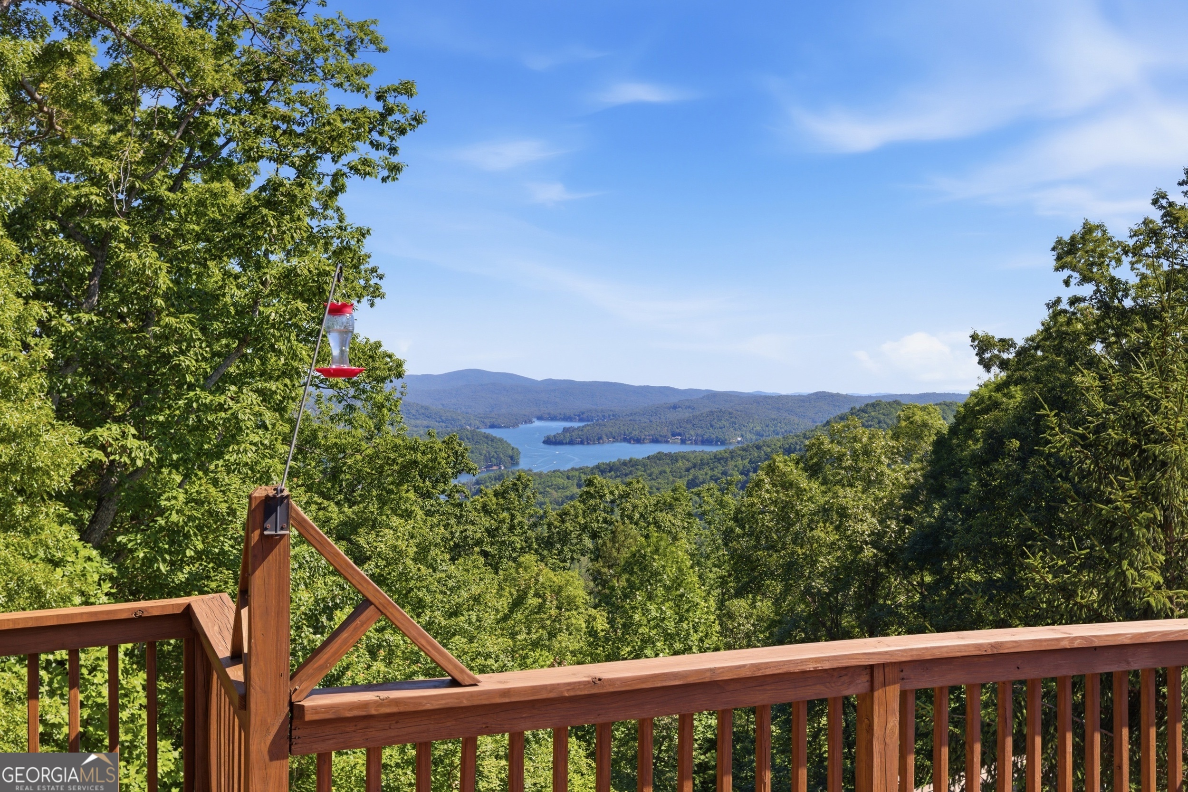
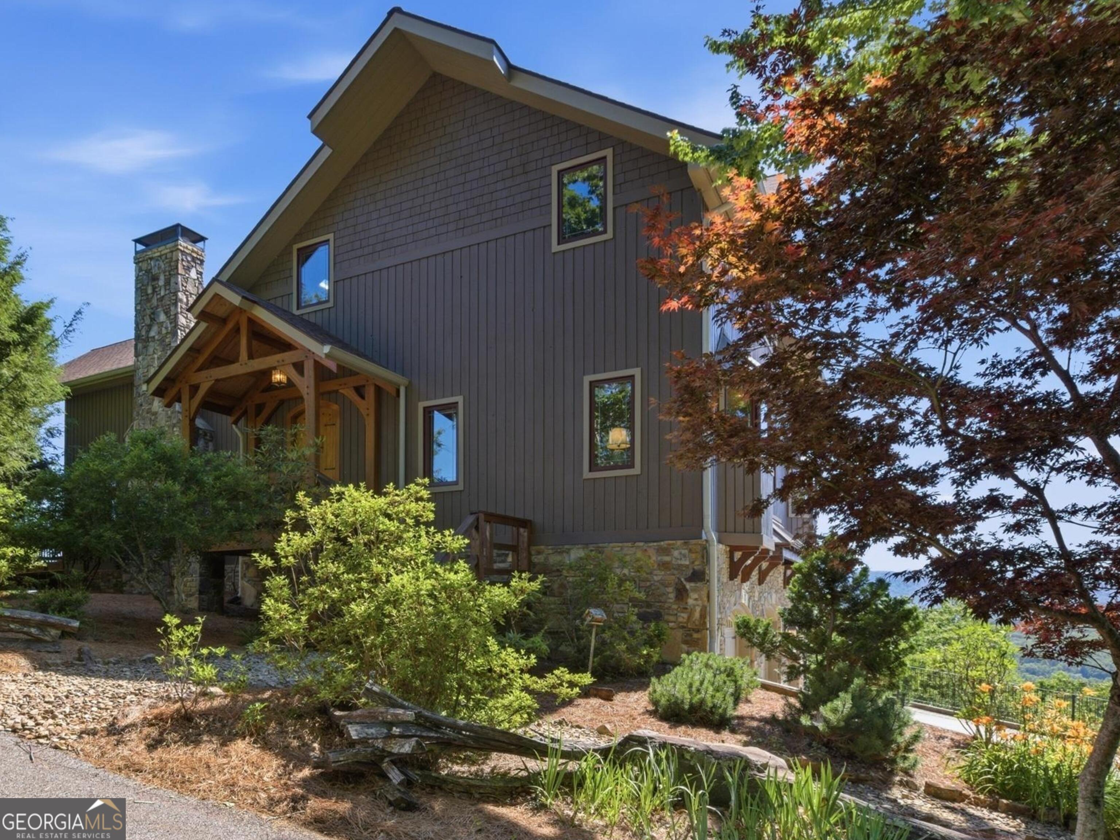
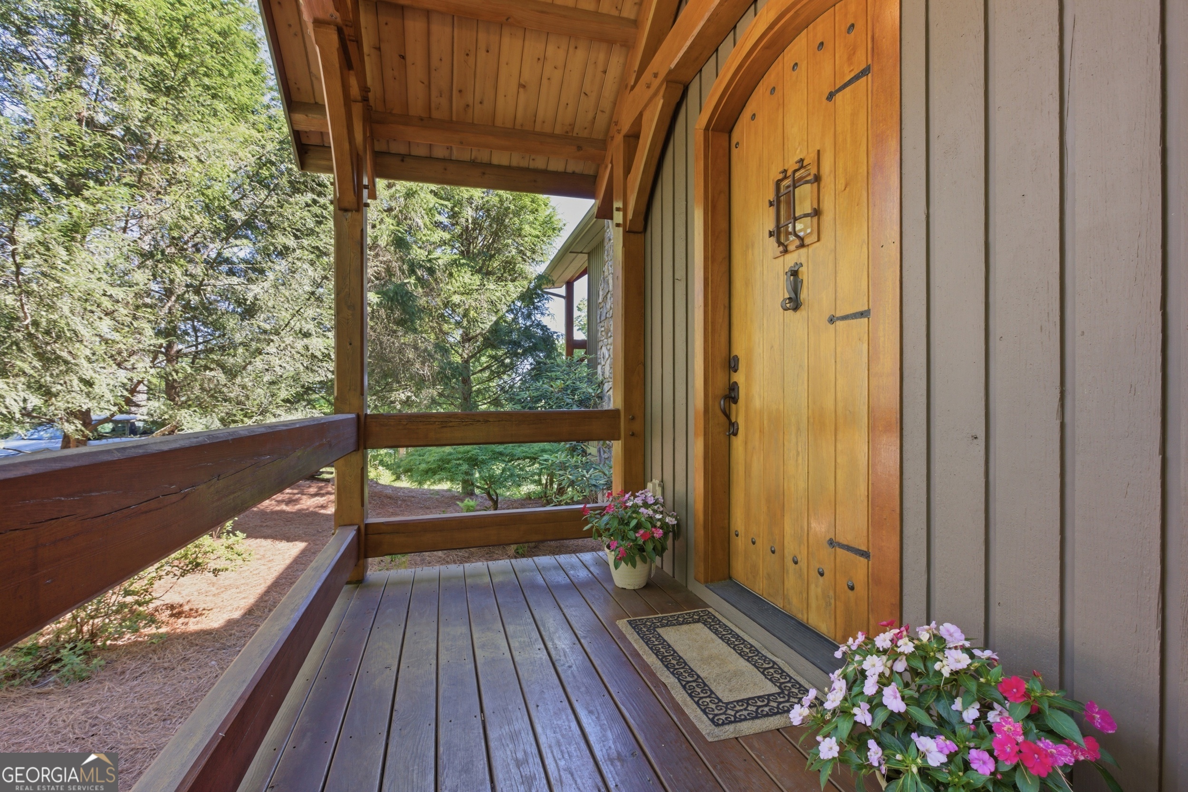
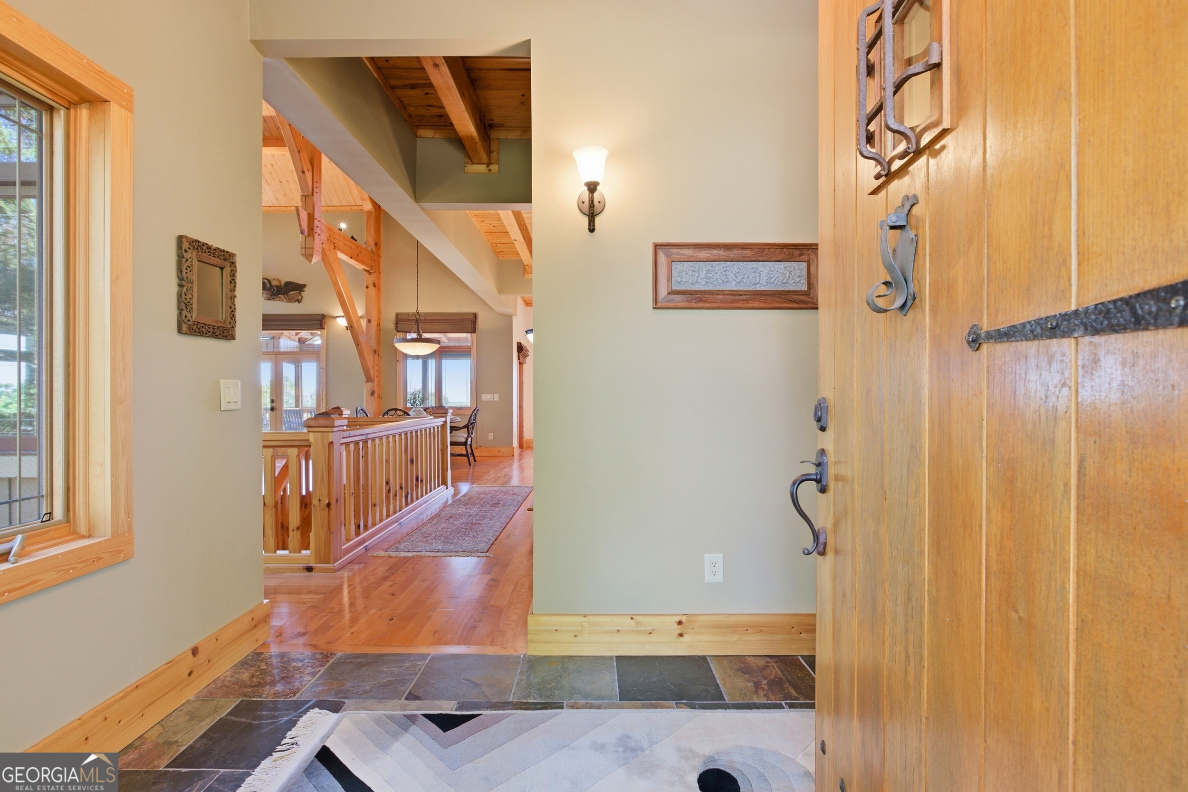
A LEGACY TIMBER FRAME ESTATE WITH UNRIVALED MOUNTAIN VIEWS! Some homes offer mountain views. Others overlook a lake. Rarely does a property capture both with such breathtaking scale and presence. Perched atop the highest point in the gated Chinkapin community, this extraordinary timber-frame estate commands sweeping views of prestigious Lake Burton and more than 280 degrees of layered Blue Ridge Mountain vistas. Bordering U.S. Forest Service (USFS) land, the property enjoys an exceptional sense of privacy and a setting that is nothing short of spectacular. From sunrise over the mountains to unforgettable sunsets across endless ridgelines, the scenery is truly extraordinary. Situated on 1.39 private acres and just 13 minutes from downtown Clayton, neighboring the renowned Waterfall at Lake Burton golf course community, this remarkable mountain retreat blends privacy, convenience, and timeless craftsmanship. Designed as a true timber-frame masterpiece, the home showcases authentic old-world building techniques rarely found in today's luxury market. The dramatic great room features four stunning hammer-beam trusses, meticulously joined with handcrafted wooden pegs rather than metal fasteners, while massive white pine timbers throughout provide warmth, character, and enduring beauty. A custom speakeasy front door welcomes guests into a home rich with mountain elegance. The impressive entrance is framed by substantial post-and-timber construction, while expansive outdoor living spaces are supported by striking Queen timber posts that perfectly complement the home's architectural design. Inside, soaring ceilings, exposed beams, tongue-and-groove wood detailing, and expansive windows create an inviting atmosphere while framing the breathtaking views from nearly every room. The thoughtfully designed floor plan offers four bedrooms and three-and-a-half baths. Hardwood flooring throughout the upper level and loft, knotty pine interior doors, and premium Canadian-made Golden Windows enhance the home's refined mountain aesthetic. The kitchen and primary suite showcase impressive structural timbers, while a dramatic loft overlooking the great room is anchored by a substantial timber beam that further highlights the exceptional craftsmanship found throughout. Beyond the main residence, a detached pavilion offers exceptional versatility. Complete with air conditioning and a wood-burning stove, it is ideal as an artist's studio, workshop, office, fitness room, creative space, or private mountain retreat. Additional features include a spacious three-car garage with automatic openers, abundant storage, and a full-house generator for added peace of mind. Whether enjoyed as a full-time residence or luxury mountain getaway, this exceptional property offers a rare combination of authentic timber-frame craftsmanship, unmatched privacy, and extraordinary scenery. Positioned at the pinnacle of Chinkapin, overlooking Lake Burton, bordering USFS land, and surrounded by the beauty of the Blue Ridge Mountains, this is a legacy home designed to be treasured for generations.
| a month ago | Status changed to Active | |
| a month ago | Listing updated with changes from the MLS® | |
| a month ago | Price changed to $1,995,000 | |
| 4 months ago | Listing first seen on site |

Information deemed reliable but not guaranteed. The data relating to real estate for sale on this web site comes in part from the Broker Reciprocity Program of Georgia MLS. Real estate listings held by brokerage firms other than this office are marked with the Broker Reciprocity logo and detailed information about them includes the name of the listing brokers. Copyright © 2020-present Georgia MLS. All rights reserved.
Last checked: 2026-09-25 02:07 PM UTC