795 Chenocetah DRCornelia, GA 30531
Due to the health concerns created by Coronavirus we are offering personal 1-1 online video walkthough tours where possible.
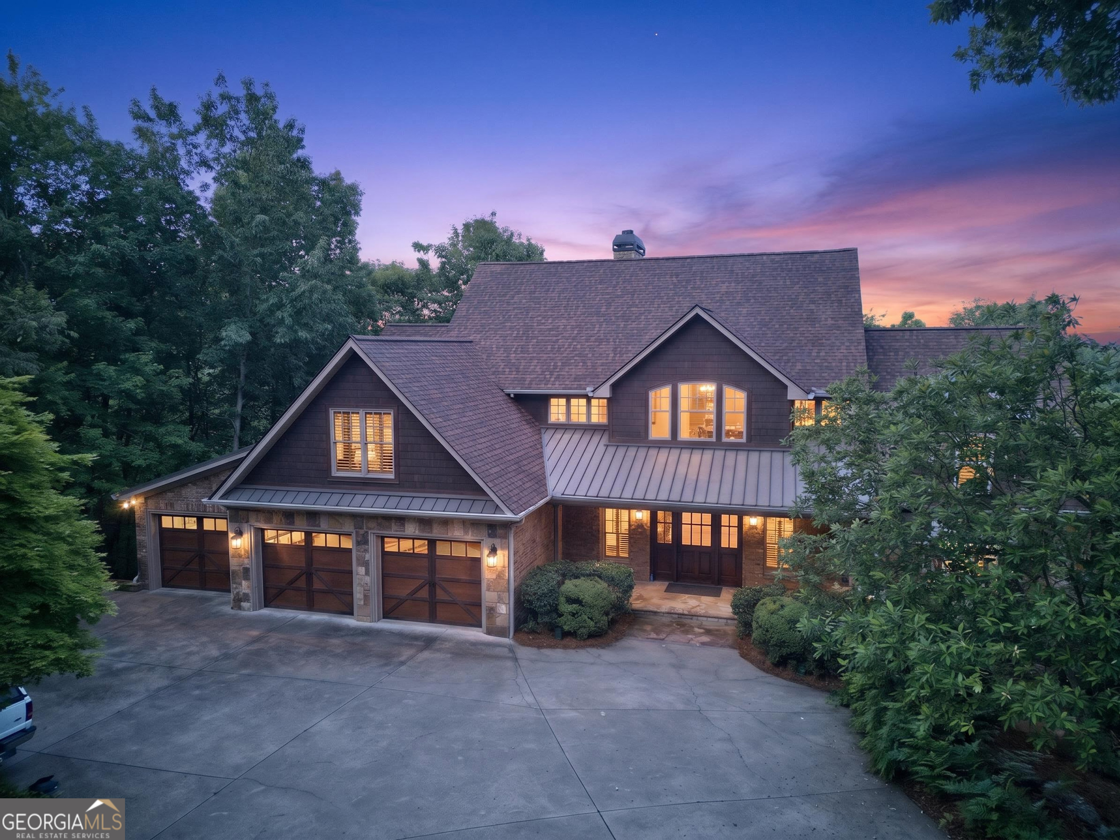
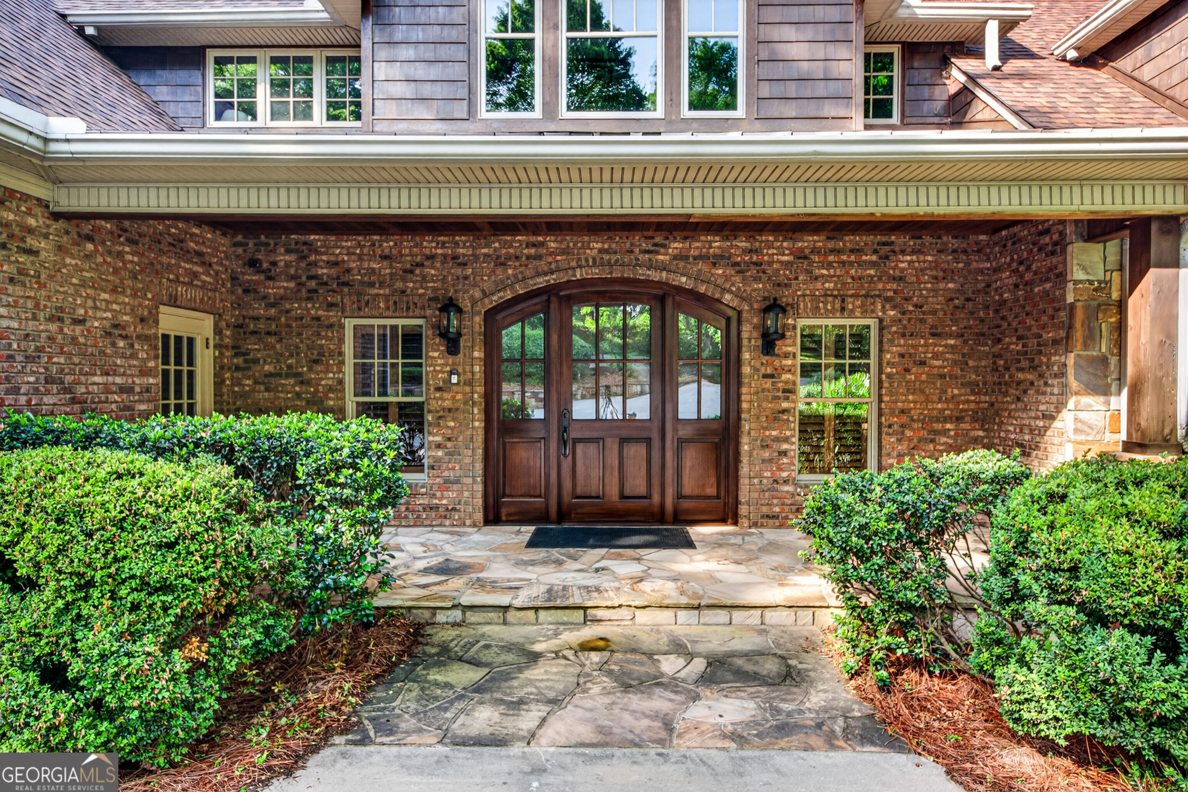
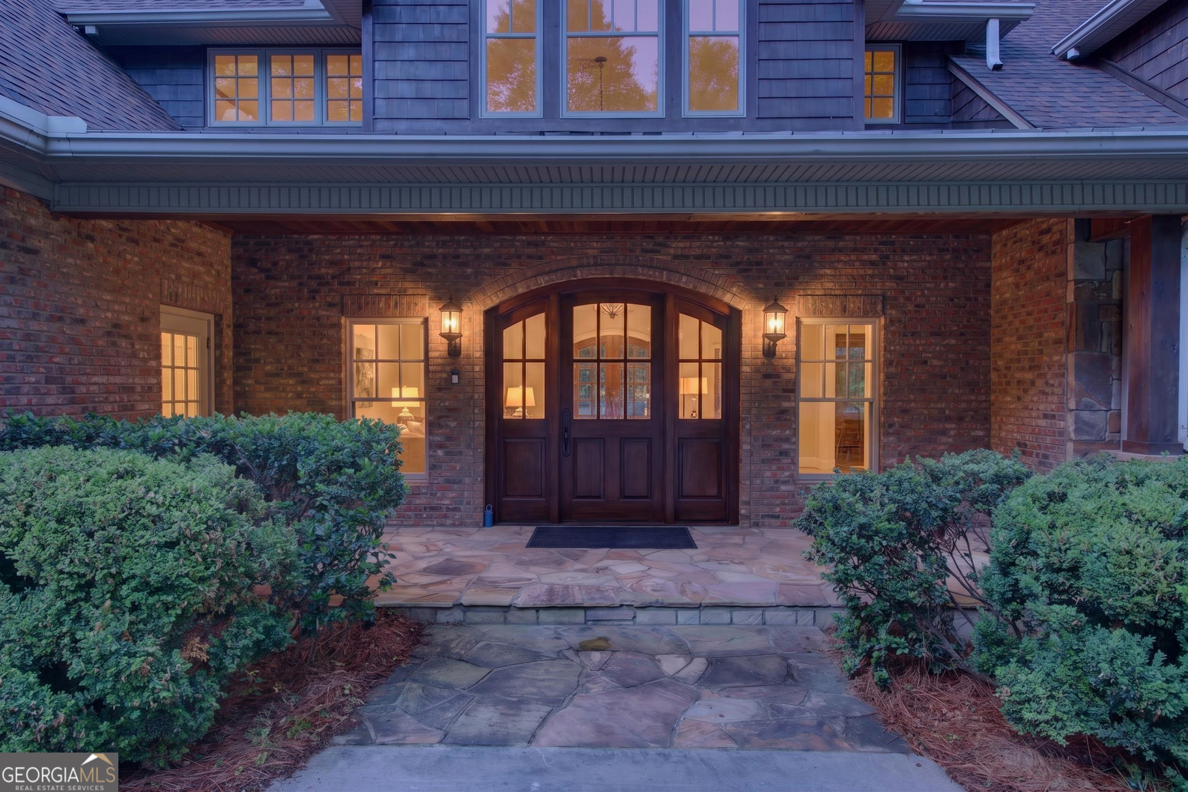
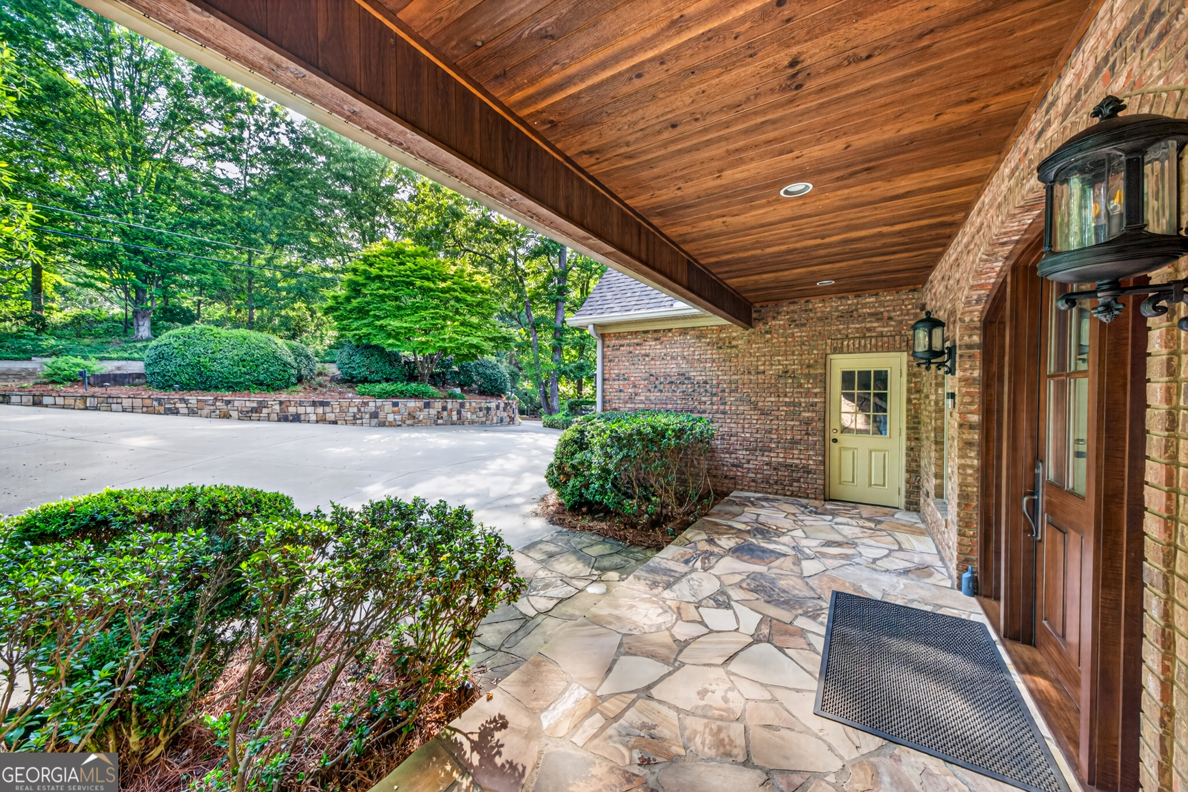
Some homes impress with finishes. Others change the way you live. Welcome to 795 Chenocetah Drive, where exceptional craftsmanship meets the kind of lifestyle that's becoming harder to find. Tucked into one of Cornelia's most established neighborhoods, you'll enjoy the charm of small-town living without sacrificing quality. Friendly neighbors, quiet streets, and a true sense of community are paired with the convenience of being just minutes from local shops, restaurants, schools, and healthcare. When the weekend arrives, adventure is never far away with Lake Russell, the Chattahoochee National Forest, hiking trails, fishing, boating, and countless outdoor opportunities right at your doorstep. Built by renowned craftsman Sam Jenkins, this custom home was designed to be enjoyed for generations. Every decision was made with purpose-from the premium materials and timeless construction to the thoughtful floor plan that adapts to everyday life. Whether you're hosting family gatherings, welcoming overnight guests, working from home, or simply enjoying a peaceful evening on the stone patio, the home offers spaces that are both beautiful and incredibly functional. Rich hardwood floors, abundant natural light, generous storage, and carefully selected finishes create a warm, inviting atmosphere throughout. The kitchen is designed for people who truly enjoy cooking and entertaining, while the private primary suite provides a quiet retreat at the end of the day. A separate guest suite with its own living space offers flexibility for extended family, visitors, or multi-generational living. This isn't a builder-grade house filled with trendy upgrades-it's a home built with lasting quality, timeless design, and everyday comfort in mind. If you've been searching for luxury without the hustle of city life, and a home that supports the way you want to live, 795 Chenocetah Drive delivers an opportunity that's truly one of a kind. Shown by appointment only.
| 2 months ago | Status changed to Active | |
| 2 months ago | Listing updated with changes from the MLS® | |
| 2 months ago | Price changed to $1,199,900 | |
| 4 months ago | Listing first seen on site |

Information deemed reliable but not guaranteed. The data relating to real estate for sale on this web site comes in part from the Broker Reciprocity Program of Georgia MLS. Real estate listings held by brokerage firms other than this office are marked with the Broker Reciprocity logo and detailed information about them includes the name of the listing brokers. Copyright © 2020-present Georgia MLS. All rights reserved.
Last checked: 2026-10-10 02:53 AM UTC