618 Sweetgrass DR, Demorest, GA, 30535

Save
Ask
Tour
Hide
Share
$569,900
149 Days On Site

618 Sweetgrass DR
Demorest, GA 30535

For Sale|Single Family Residence|Active
4
Beds
3.5
Total Baths
3
Full Baths
1
Partial Bath
2,641
SqFt
$216
/SqFt
2026
Built
Subdivision:
Sweetgrass
County:
Habersham

Due to the health concerns created by Coronavirus we are offering personal 1-1 online video walkthough tours where possible.
Call Now: 706-715-5550
Is this the listing for you? We can help make it yours.
706-715-5550
618 Sweetgrass DR618 Sweetgrass DR618 Sweetgrass DR618 Sweetgrass DR
Save
Ask
Tour
Hide
Share

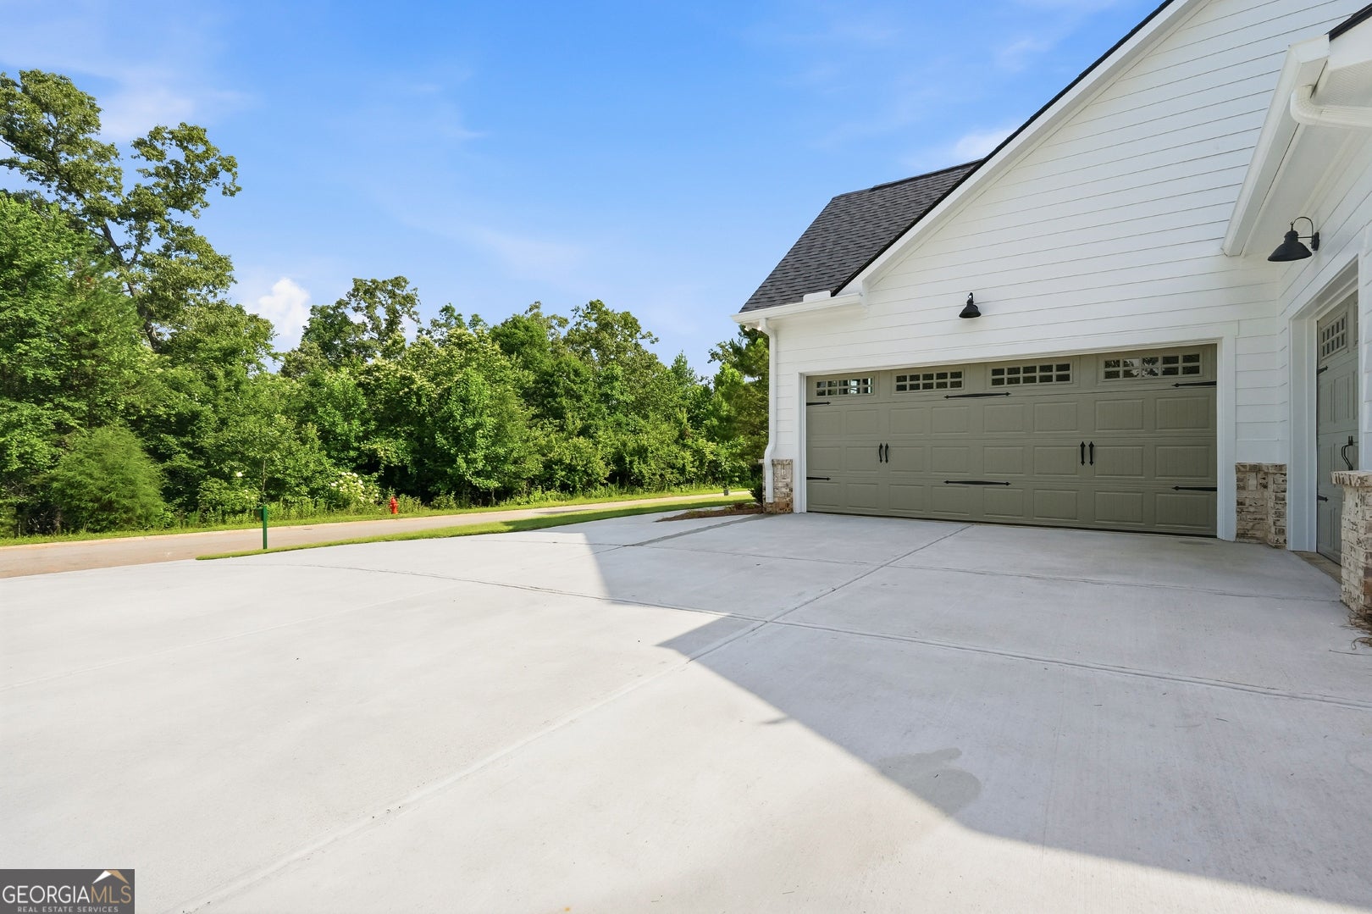
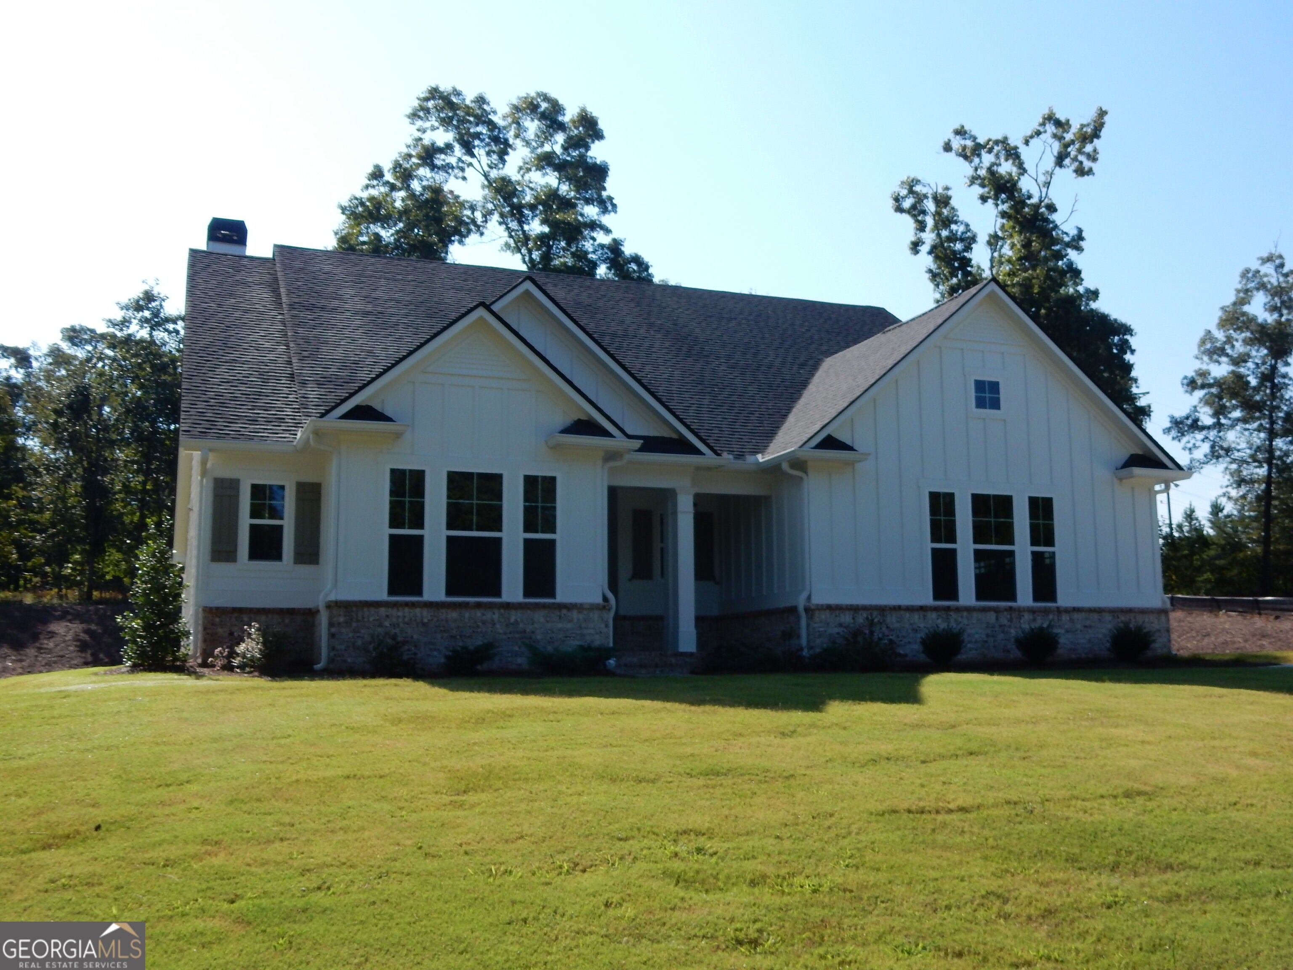
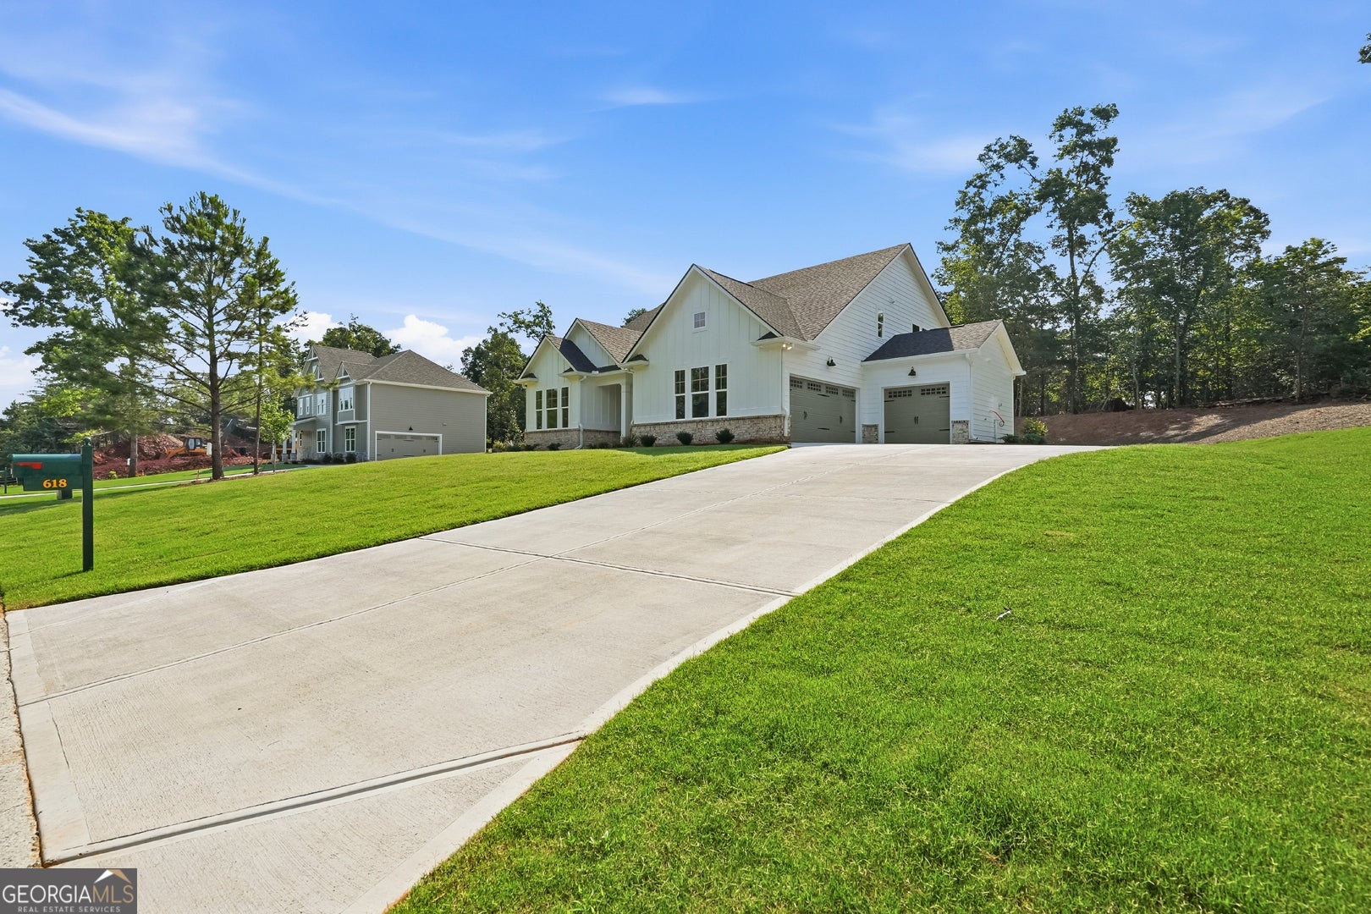
Vanderbilt Homes' popular Edinburgh, ranch, floor plan. 4BR/3.5BA, 3-car garage. The kitchen features microwave above range with exterior vented hood, quartz countertops, soft close doors and drawers with dovetailed joints, and large island. The master bath has seperate double vanities. The first floor has 9' ceilings with 10' tray ceilings in the great room, and master bedroom. The master bath has quartz vanity tops. All other full baths have granite counter tops with undermount porcelain sinks and tile floors. This home is now complete and ready to close. Schedule showing through Showingtime! Buyer will receive $2000 CC contribution with preferred lender. Thanks

Save
Ask
Tour
Hide
Share
Listing Snapshot
Price 
$569,900
Days On Site 
149 Days
Bedrooms 
4
Inside Area (SqFt) 
2,641 sqft
Total Baths 
3.5
Full Baths 
3
Partial Baths 
1
Lot Size 
0.3 Acres
Year Built 
2026
MLS® Number 
10765009
Status 
Active
Property Tax 
$1
HOA/Condo/Coop Fees 
$29.17 monthly
Sq Ft Source 
Builder
Friends & Family
Recent Activity
2 weeks agoListing updated with changes from the MLS®
2 months agoStatus changed to Active
2 months agoPrice changed to $569,900
5 months agoListing first seen on site
General Features
Acres 
0.3
Attached Garage 
Yes
Foundation 
Slab
Garage 
Yes
Garage Spaces 
3
Home Warranty 
Yes
Land Lease 
No
Levels 
One and One Half
Parking 
AttachedGarageGarage Door Opener
Parking Spaces 
3
Property Condition 
New Construction
Property Sub Type 
Single Family Residence
Security 
Security SystemSmoke Detector(s)
Sewer 
Public Sewer
SqFt Above 
2641
Style 
Brick FrontRanchTraditional
Utilities 
Cable AvailableElectricity AvailablePhone AvailableSewer AvailableUnderground UtilitiesWater Available
Water Source 
Public
Interior Features
Appliances 
DishwasherDisposalGas Water HeaterMicrowaveStainless Steel Appliance(s)
Basement 
None
Cooling 
Ceiling Fan(s)Central Air
Electric 
220 Volts
Fireplace 
Yes
Fireplace Features 
Factory BuiltFamily RoomGas Log
Fireplaces 
1
Flooring 
CarpetTile
Heating 
CentralElectric
Interior 
Kitchen IslandPantryDouble VanityHigh CeilingsTray Ceiling(s)Master Downstairs
Laundry Features 
Laundry RoomOther
Main Level Bedrooms 
3
Window Features 
Insulated WindowsDouble Pane Windows
Kitchen 
Save
Ask
Tour
Hide
Share
Exterior Features
Construction Details 
Other
Patio And Porch 
Patio
Roof 
Composition
Waterfront Features 
NONE
Windows/Doors 
Insulated WindowsDouble Pane Windows
Community Features
Association Fee 
$350.0
Association Fee Frequency 
Annually
Community Features 
Street Lights
Financing Terms Available 
CashConventionalVA Loan
Schools
School District
Unknown
Elementary School
Demorest
Middle School
H A Wilbanks
High School
Habersham Central
Listing courtesy of Atlantic States Realty LLC


Information deemed reliable but not guaranteed. The data relating to real estate for sale on this web site comes in part from the Broker Reciprocity Program of Georgia MLS. Real estate listings held by brokerage firms other than this office are marked with the Broker Reciprocity logo and detailed information about them includes the name of the listing brokers. Copyright © 2020-present Georgia MLS. All rights reserved.
Last checked: 2026-10-10 05:00 AM UTC

Neighborhood & Commute
Source: Walkscore
Disclosure: Community information and market data powered by Constellation Data Labs. Information is deemed reliable but not guaranteed.
Save
Ask
Tour
Hide
Share