31 Addington CTToccoa, GA 30577
Due to the health concerns created by Coronavirus we are offering personal 1-1 online video walkthough tours where possible.
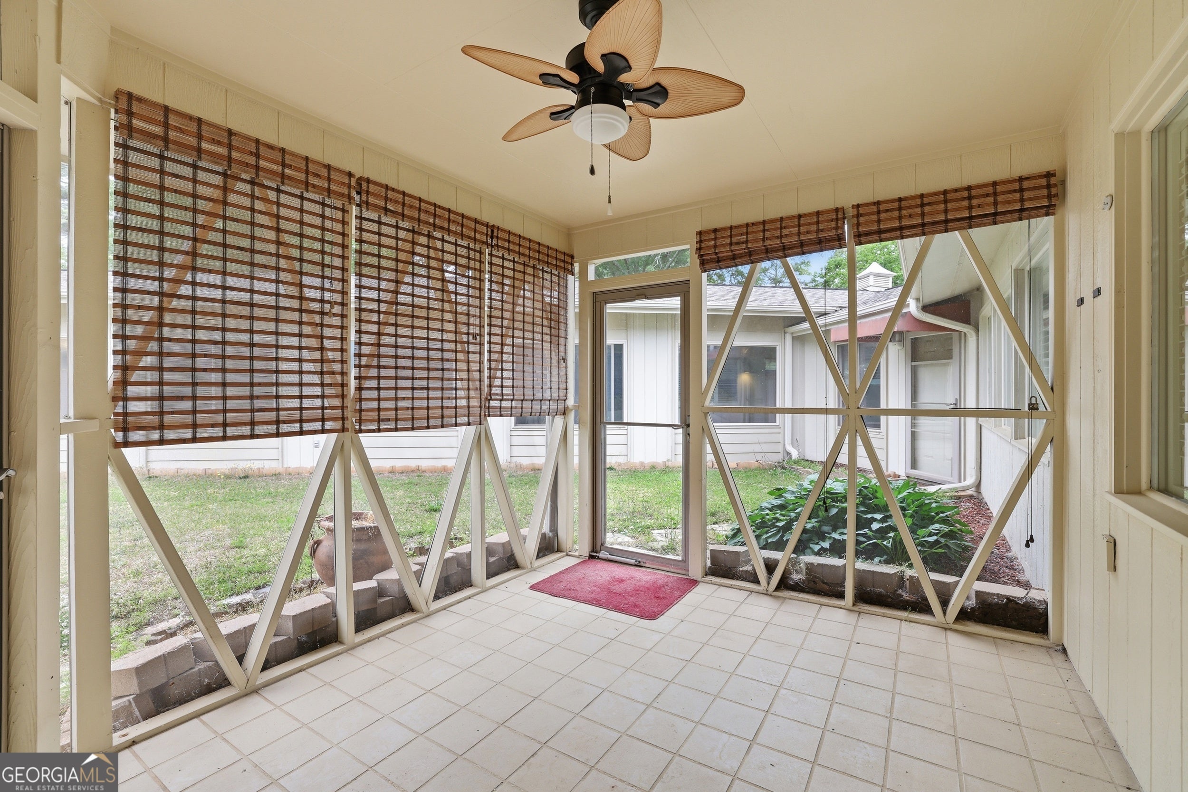
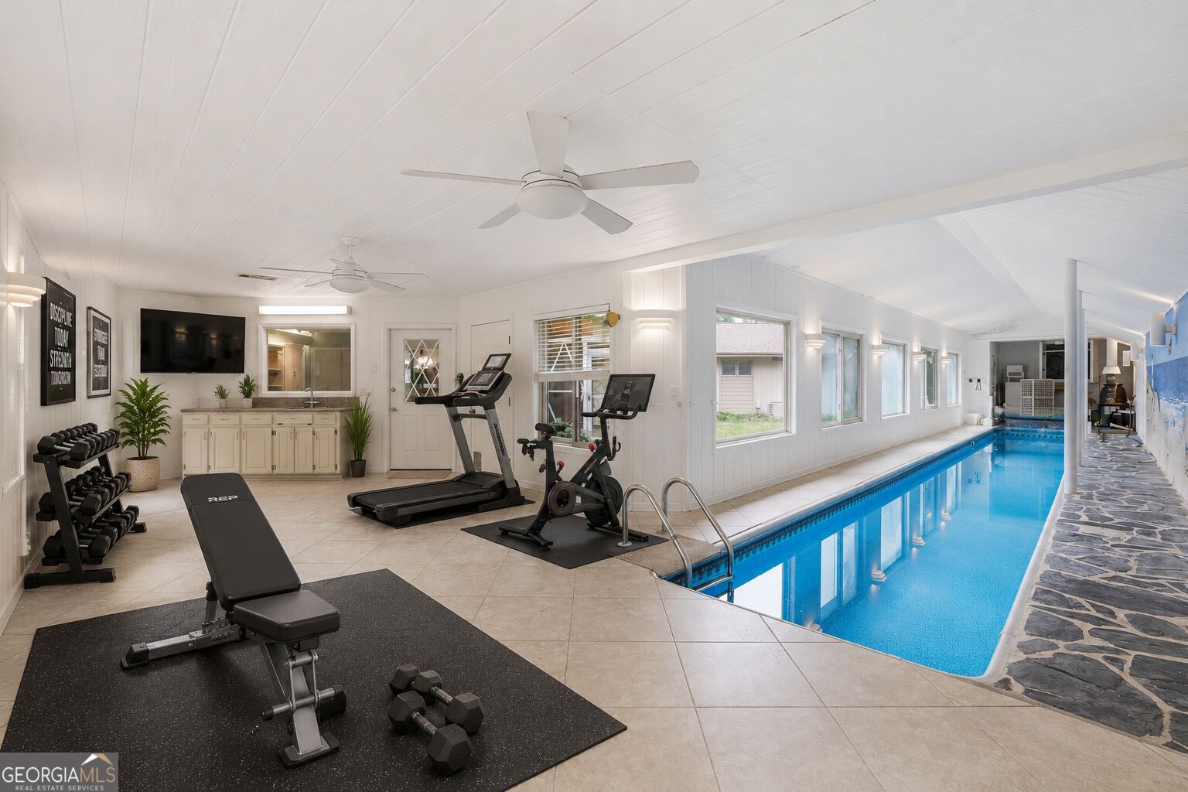
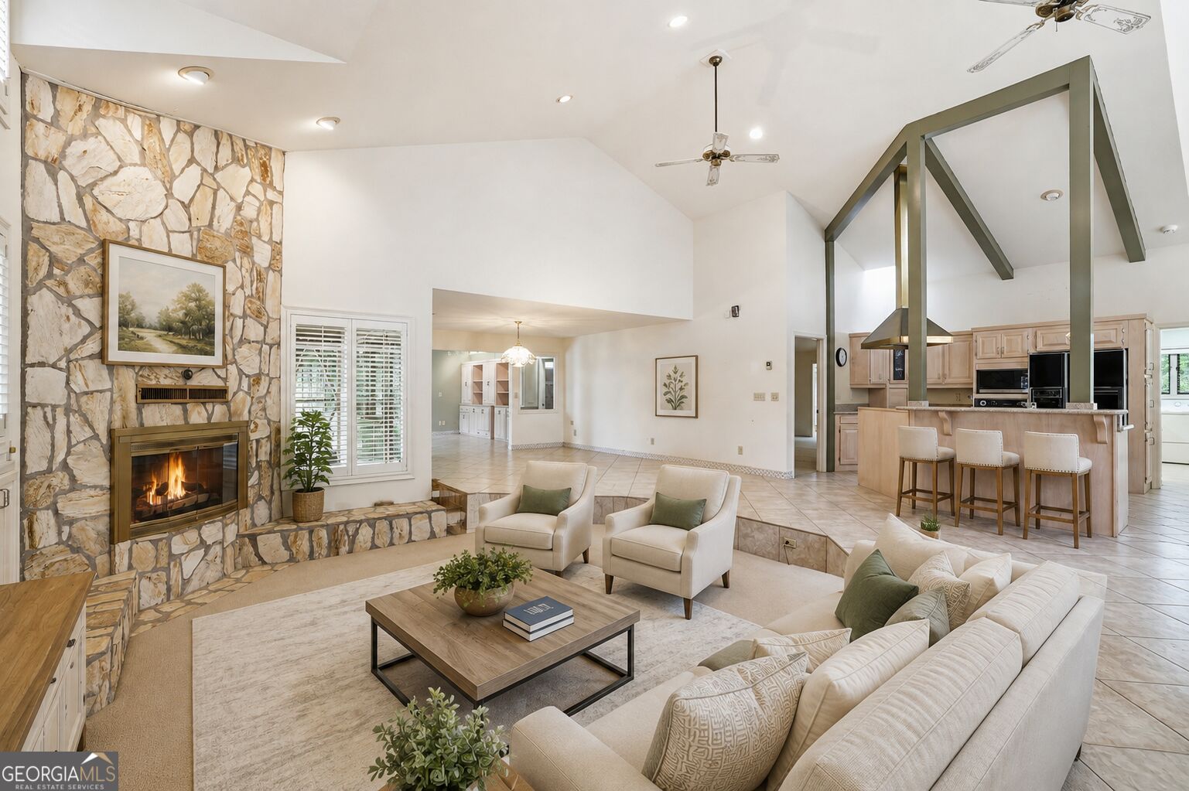
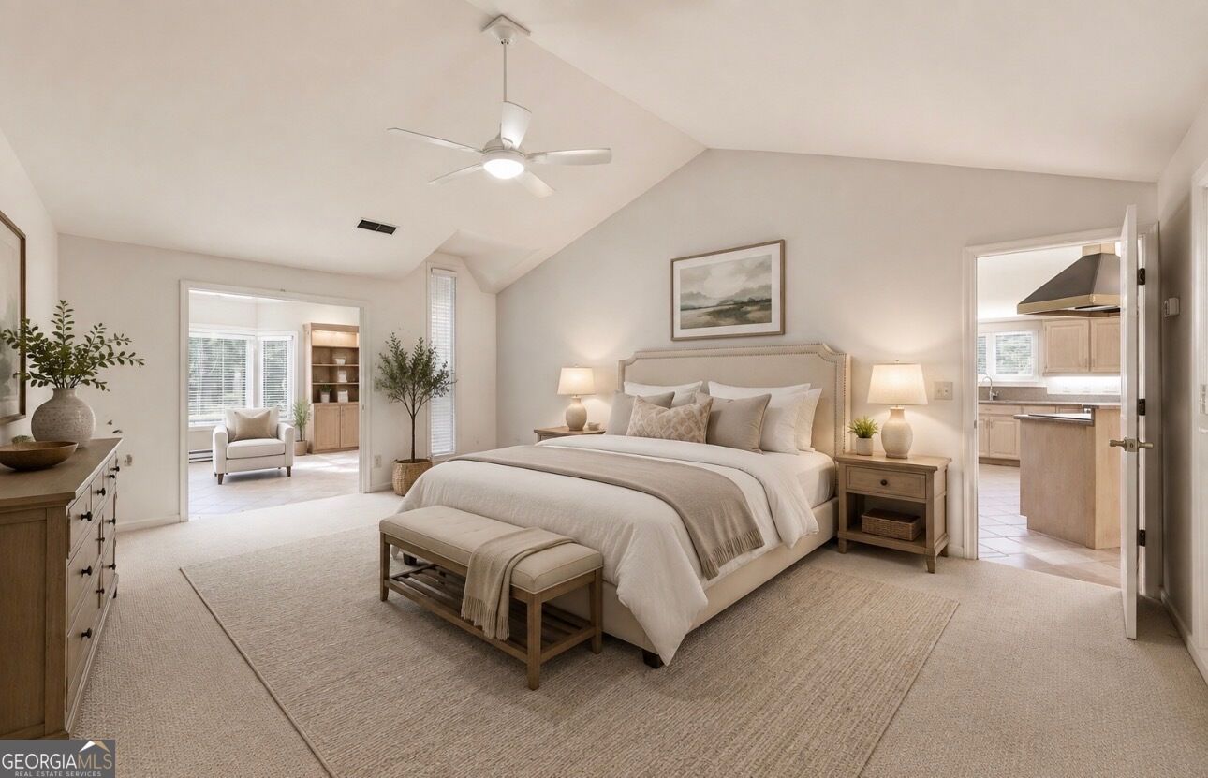
Welcome to your dream sanctuary! Nestled in one of the most sought-after locations, this stunning house sits proudly on a peaceful cul-de-sac, surrounded by quality homes and a vibrant community. This property seamlessly blends the charm of suburban living with the convenience of being in town, providing a rare opportunity to own a generous parcel of land in an urban setting. Key Features: Spacious Indoor Lap Pool: Dive into relaxation and fitness with your very own indoor lap pool, perfect for year-round enjoyment. Whether you're swimming laps for exercise or unwinding with a leisurely soak, this unique feature elevates your lifestyle to a new level. Expansive Master Suite: The master bedroom is a true retreat, boasting not one, but two luxurious master bathrooms, ensuring privacy and space for you and your partner. An attached sunroom bathed in natural light offers a serene space for morning coffee or evening relaxation, allowing you to connect with the outdoors from the comfort of your home. Open Floor Plan: The high ceilings and open-concept layout invite you into a space filled with light and warmth. Flow seamlessly from the gourmet kitchen into the elegant dining room and spacious living area, perfect for entertaining family and friends or enjoying cozy nights in. Split Bedroom Design: Enjoy the peace and privacy of a split bedroom plan, where the master suite is thoughtfully separated from the additional bedrooms. This layout is ideal for families, guests, or anyone who values personal space. Quality Craftsmanship: This home showcases exquisite craftsmanship and attention to detail throughout, with beautiful finishes and thoughtful touches that create a welcoming ambiance. Prime Location: Located just moments from the heart of the city, you'll enjoy easy access to shopping, dining, parks, and local amenities, while still relishing the tranquility of your own oasis. The expansive property provides plenty of outdoor space for gardening, play, or simply enjoying the fresh air. Imagine evenings spent entertaining on your gorgeous property or relaxing in your spacious sunroom, all while being surrounded by the beauty of a well-established neighborhood. This home is not just a place to live; it's a lifestyle waiting for you to embrace.
| 2 months ago | Status changed to Active | |
| 2 months ago | Listing updated with changes from the MLS® | |
| 2 months ago | Price changed to $535,000 | |
| 5 months ago | Listing first seen on site |

Information deemed reliable but not guaranteed. The data relating to real estate for sale on this web site comes in part from the Broker Reciprocity Program of Georgia MLS. Real estate listings held by brokerage firms other than this office are marked with the Broker Reciprocity logo and detailed information about them includes the name of the listing brokers. Copyright © 2020-present Georgia MLS. All rights reserved.
Last checked: 2026-10-09 07:40 PM UTC