325 Kitchins LNClayton, GA 30525
Due to the health concerns created by Coronavirus we are offering personal 1-1 online video walkthough tours where possible.
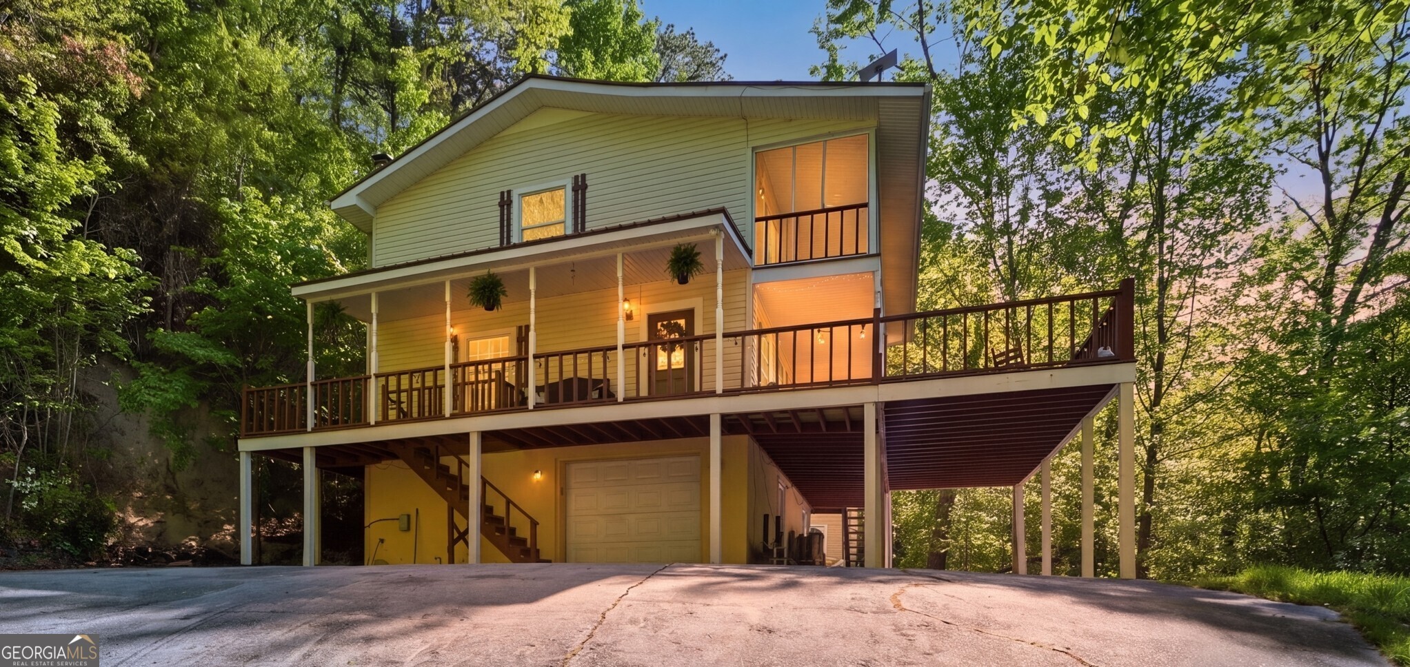
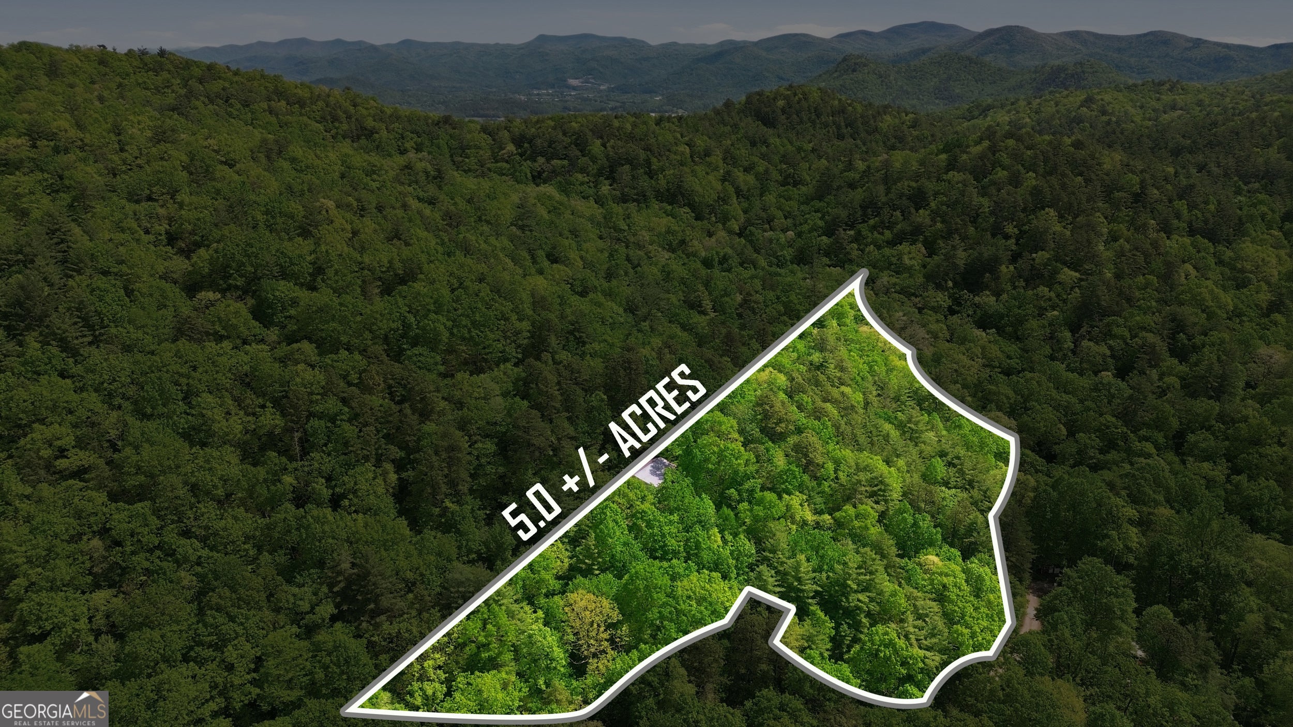
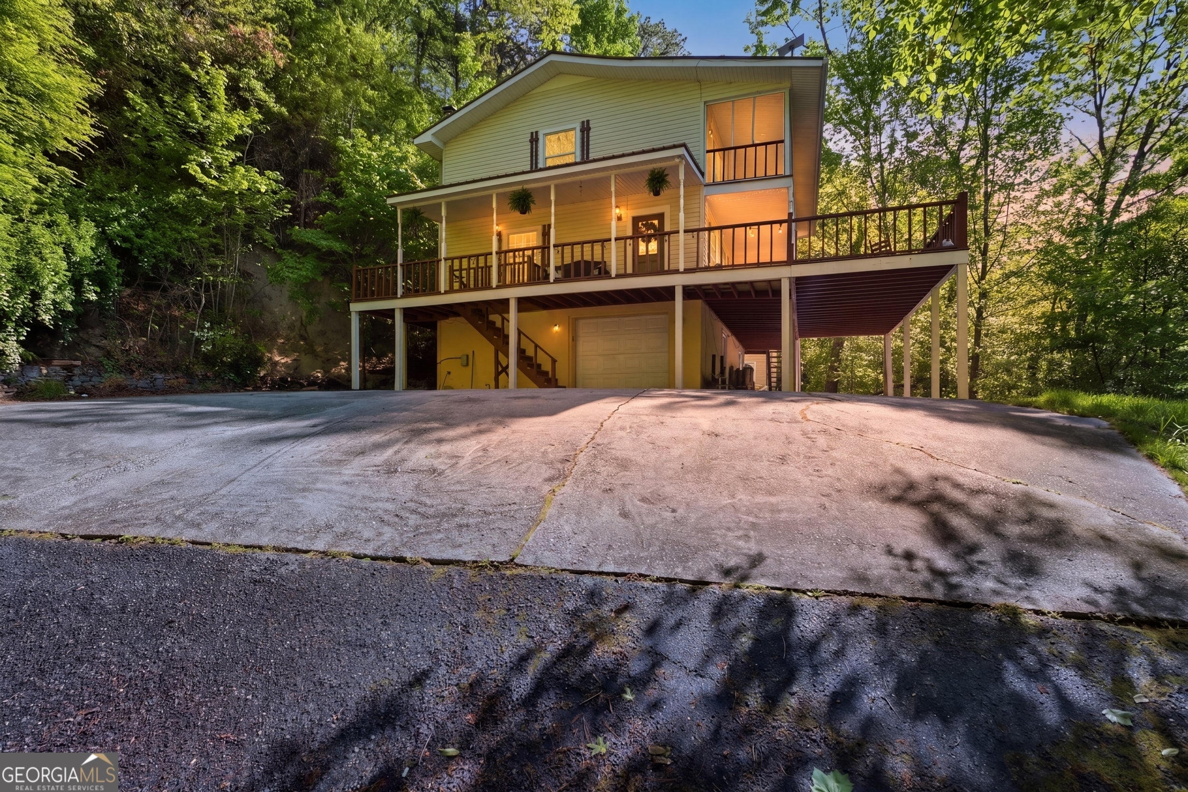
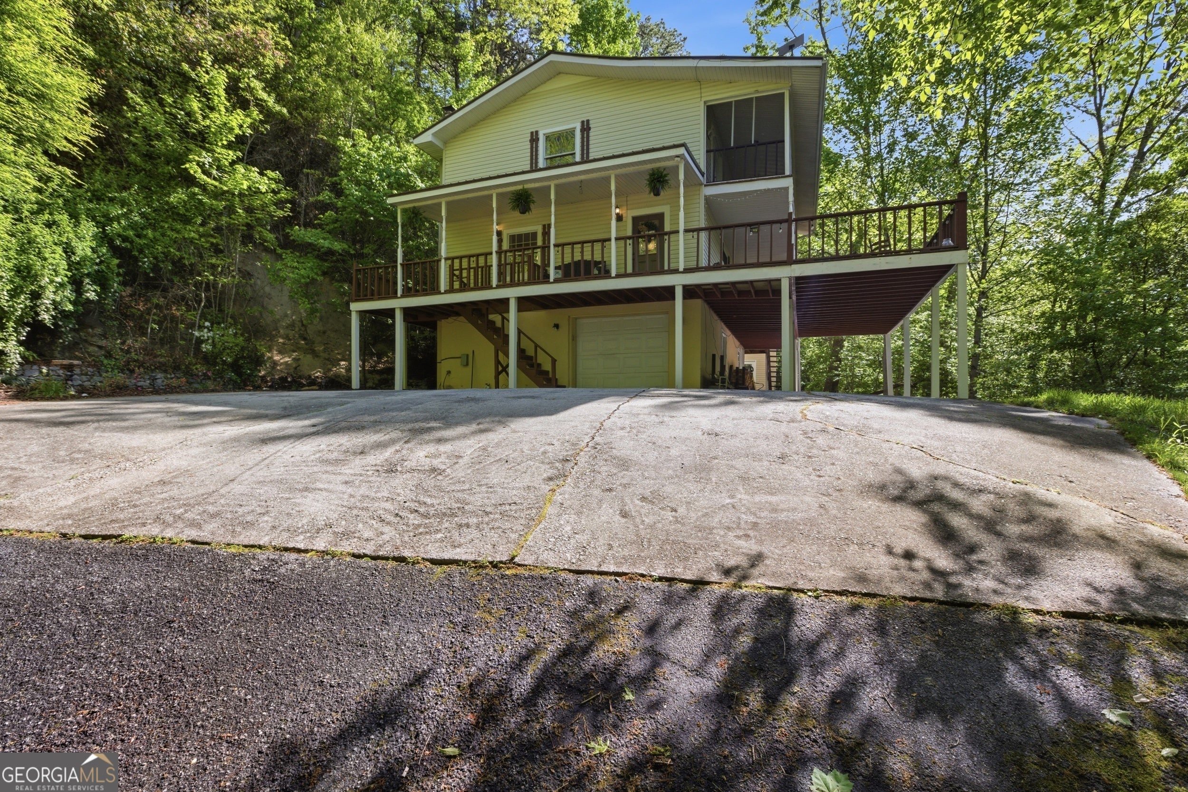
Private Mountain Home on 5.75 acres backing USFS Land - Set near the top of the mountain at 2,664 feet, this 3-bedroom, 2.5-bath, multi-level home offers privacy and seclusion, yet is just 15 minutes to downtown Clayton. A paved scenic drive leads you to a peaceful setting with the potential for big mountain views with just a bit of tree work. Inside, the main level features wood flooring, a huge kitchen with ample cabinetry, perfect for cooking, gathering, and entertaining. Conveniently located on this level is a half bath. The adjoining great room features a wood-burning stove set against a beautiful stone surround, creating a warm and inviting mountain atmosphere. Step outside onto the spacious decks, ideal for entertaining or simply enjoying the quiet surroundings. Located on the upper floor are the primary bedroom, a full bathroom, and an additional bedroom; both bedrooms offer ample storage and French doors that open onto the adjoining screened porch. The property offers multiple potential building sites, with access from both above and below - a rare advantage that makes future development, guest cabins, or investment expansion far easier. A 1-car garage and storage building provide excellent space for tools, equipment, and outdoor gear. The ground level includes a finished room, bathroom, utility area, and a kitchen area with lots of cabinets, making it perfectly suited for a mother-in-law suite, private guest quarters, or rental potential. Updates include oven 2026, refrigerator 2022, new pipes middle and lower, basement reno 2024, (2) a/c Sept 2022, septic pumped April 2024.
| 5 months ago | Status changed to Active | |
| 5 months ago | Listing updated with changes from the MLS® | |
| 5 months ago | Listing first seen on site |

Information deemed reliable but not guaranteed. The data relating to real estate for sale on this web site comes in part from the Broker Reciprocity Program of Georgia MLS. Real estate listings held by brokerage firms other than this office are marked with the Broker Reciprocity logo and detailed information about them includes the name of the listing brokers. Copyright © 2020-present Georgia MLS. All rights reserved.
Last checked: 2026-10-10 06:05 AM UTC