181 M J Shirley DRClayton, GA 30525
Due to the health concerns created by Coronavirus we are offering personal 1-1 online video walkthough tours where possible.
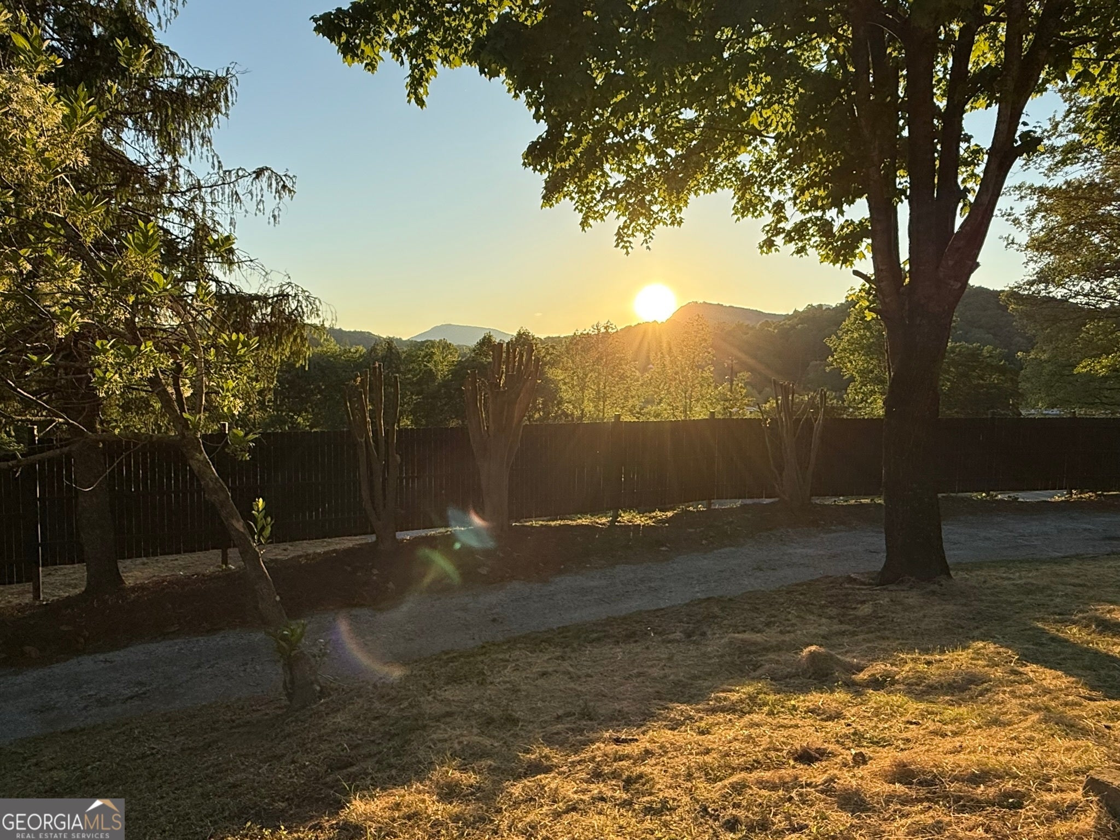
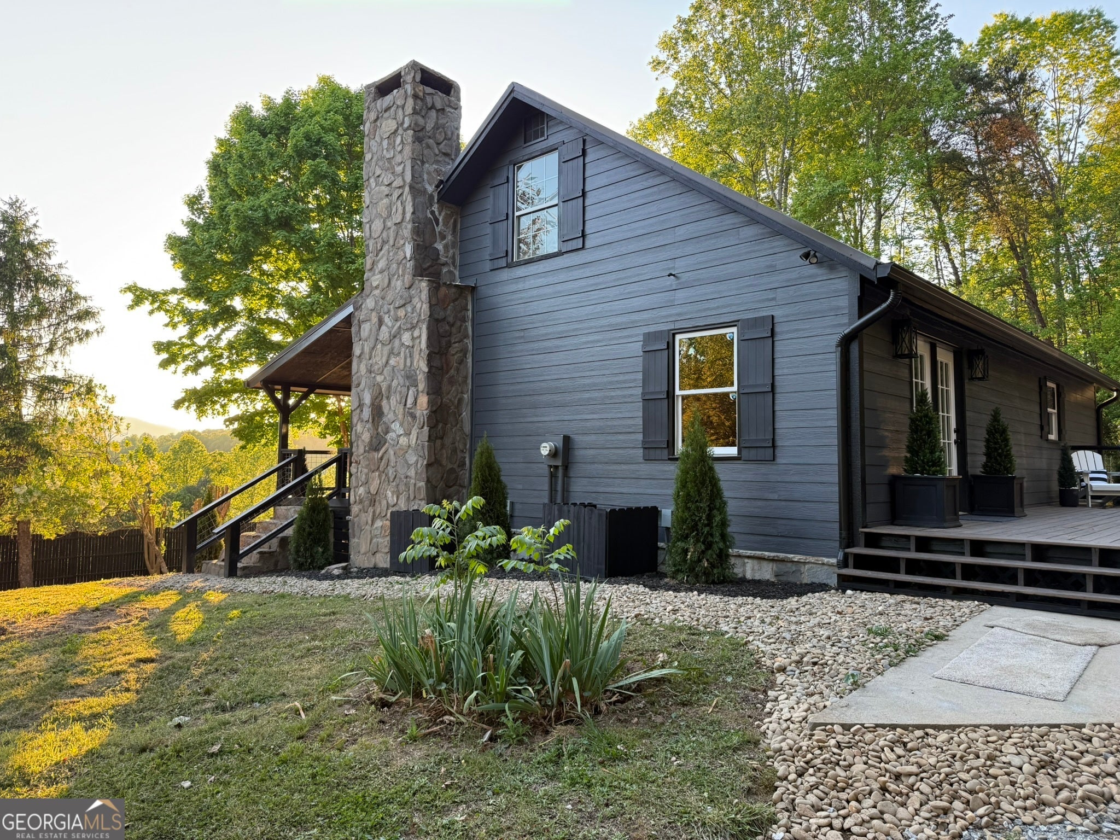
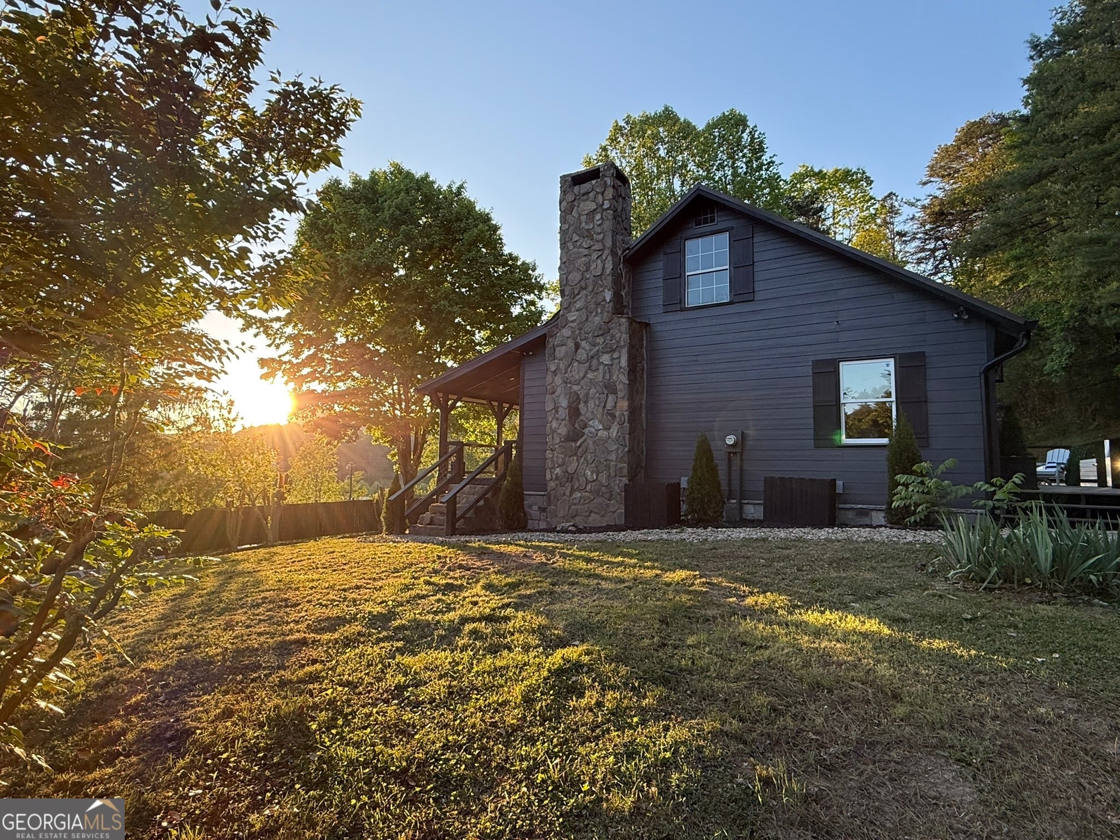
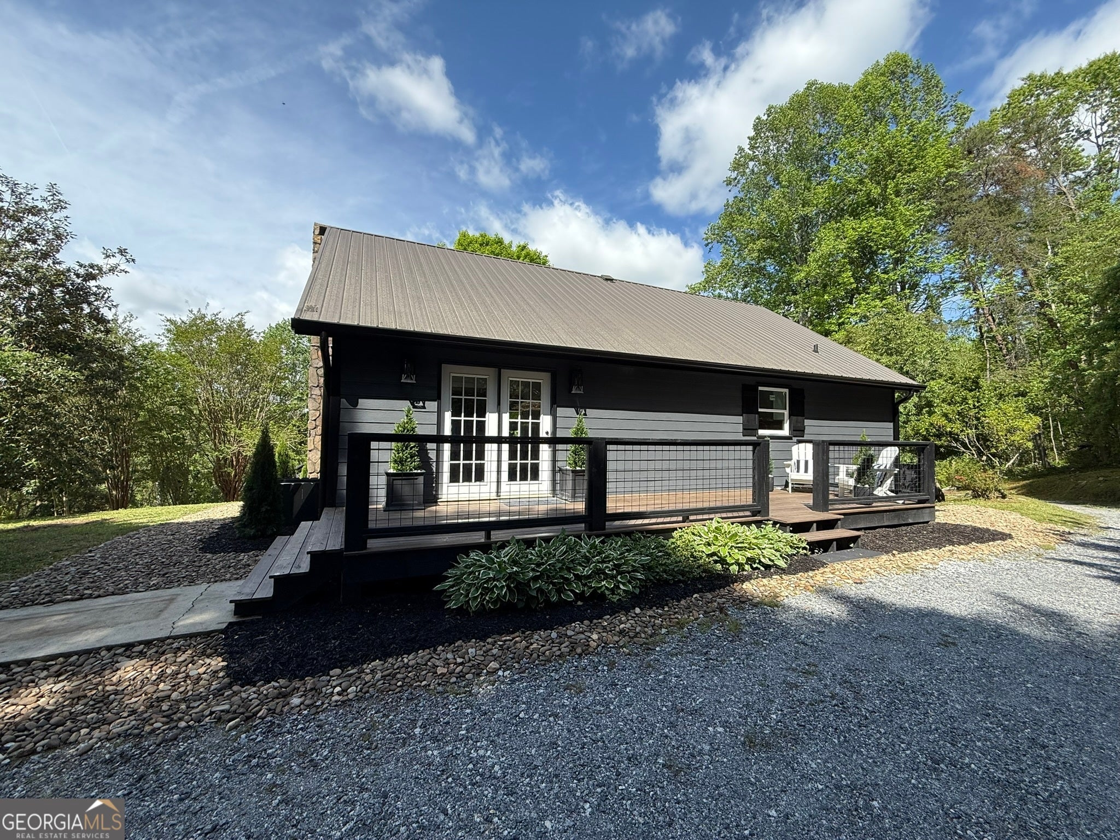
Welcome to Sweet Summer Sunset! A newly updated mountain masterpiece! This is a spectacular home with an incredible mountain and sunset view. Home has recently underwent a rebirth with fresh aesthetics inside and out. Located quaintly just minutes to down town Clayton, and literally minutes to the area schools. It features - New siding, new windows, new rock hardscaping around basement foundation, new cabinets, new light fixtures, new carpet, new exterior paint, new interior paint, new interior and exterior hand railings, new appliances in both kitchens, fresh crisp landscaping, new privacy fencing....all porches recently stained, new HVAC system installed up stairs. Real stone fireplace in living area that was converted from a wood burning stove back to regular fireplace. This home is turn key ready! Excellent location for a possible STR! Divided floor plans offer, 2 bedrooms, a reading nook, and full bath on upper. Living, Dining (formal), Kitchen with eat in bar, Master bedroom, Laundry Closet, and Bath on the main. Lower level features a full 1 bedroom apartment, with very spacious bedroom and living area, with a laundry in bathroom on that level also. The property is truly designed and could be utilized as two different living spaces. Features both interior and exterior entries to the basement level. The yard is green belt with beautiful trees and shrubs, and a full wrap around drive. The front porch is spacious with an elevated ceiling, and also a full sprawling back deck off the kitchen, and dining area. The view is fabulous and you can enjoy it and the sunset from either the living room , master bedroom, the upper bedrooms and the front porch at night. Then awakening to a spectacular mountain view out of the master bedroom in the mornings! The living space on the lower level would also be excellent for the high school teens needing a little personal space, or college aged kids, newly weds, and possible aging parents as it is a complete ground level entrance, no stairs needed on that level to come and go. What else could this place need? In my opinion all that's missing is, YOU! Pack your clothes and come on, lets get you into this one so you can enjoy many leisurely restful escapes, or an action packed summer here in the beautiful mountains of Rabun County! Come on..... what are you waiting for?
| a week ago | Status changed to Active | |
| a week ago | Listing updated with changes from the MLS® | |
| 3 months ago | Price changed to $499,000 | |
| 5 months ago | Listing first seen on site |

Information deemed reliable but not guaranteed. The data relating to real estate for sale on this web site comes in part from the Broker Reciprocity Program of Georgia MLS. Real estate listings held by brokerage firms other than this office are marked with the Broker Reciprocity logo and detailed information about them includes the name of the listing brokers. Copyright © 2020-present Georgia MLS. All rights reserved.
Last checked: 2026-10-10 06:05 AM UTC