1198 N Edgewater TRLToccoa, GA 30577
Due to the health concerns created by Coronavirus we are offering personal 1-1 online video walkthough tours where possible.
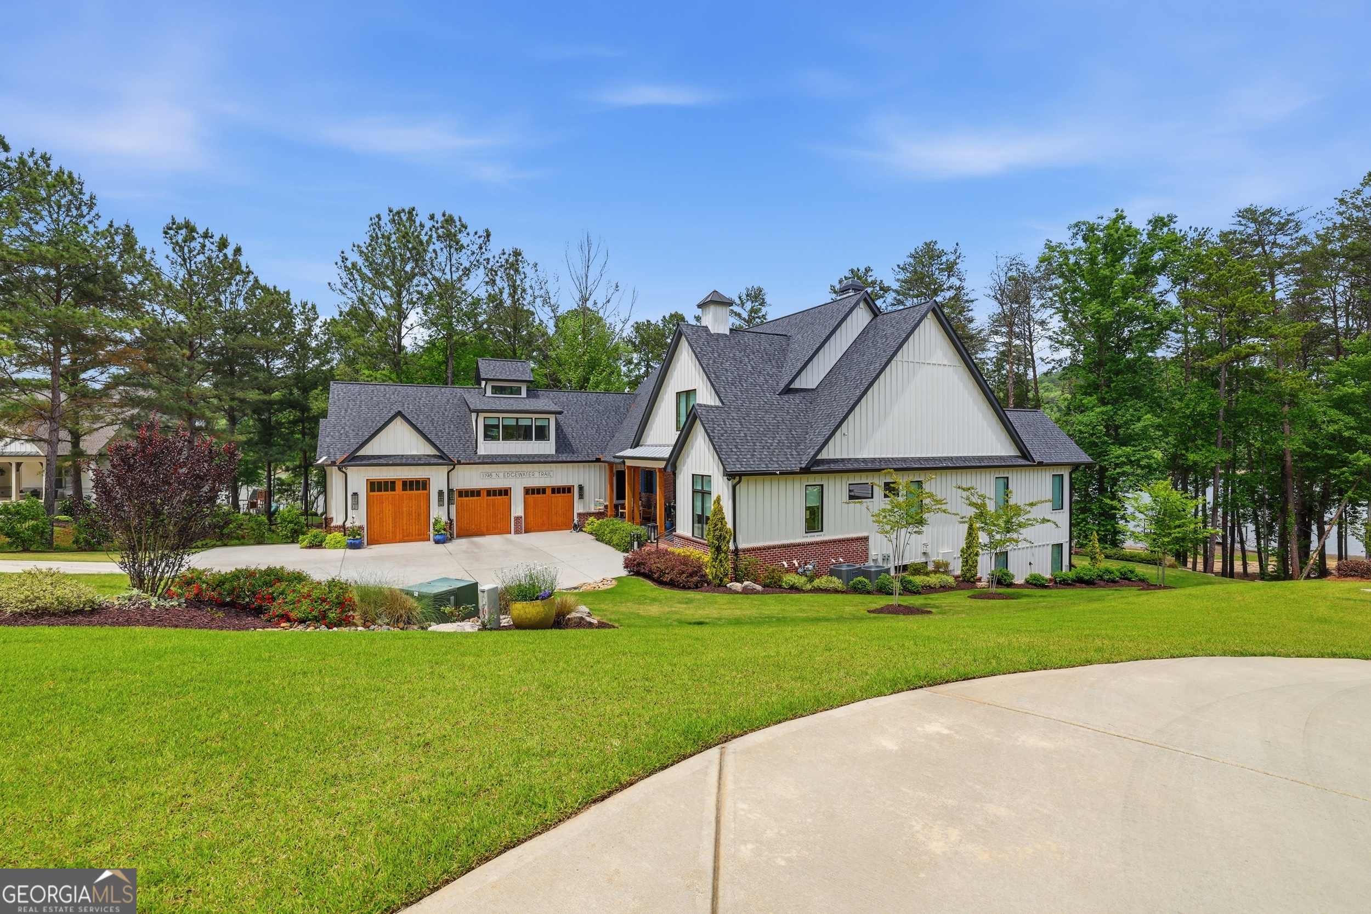
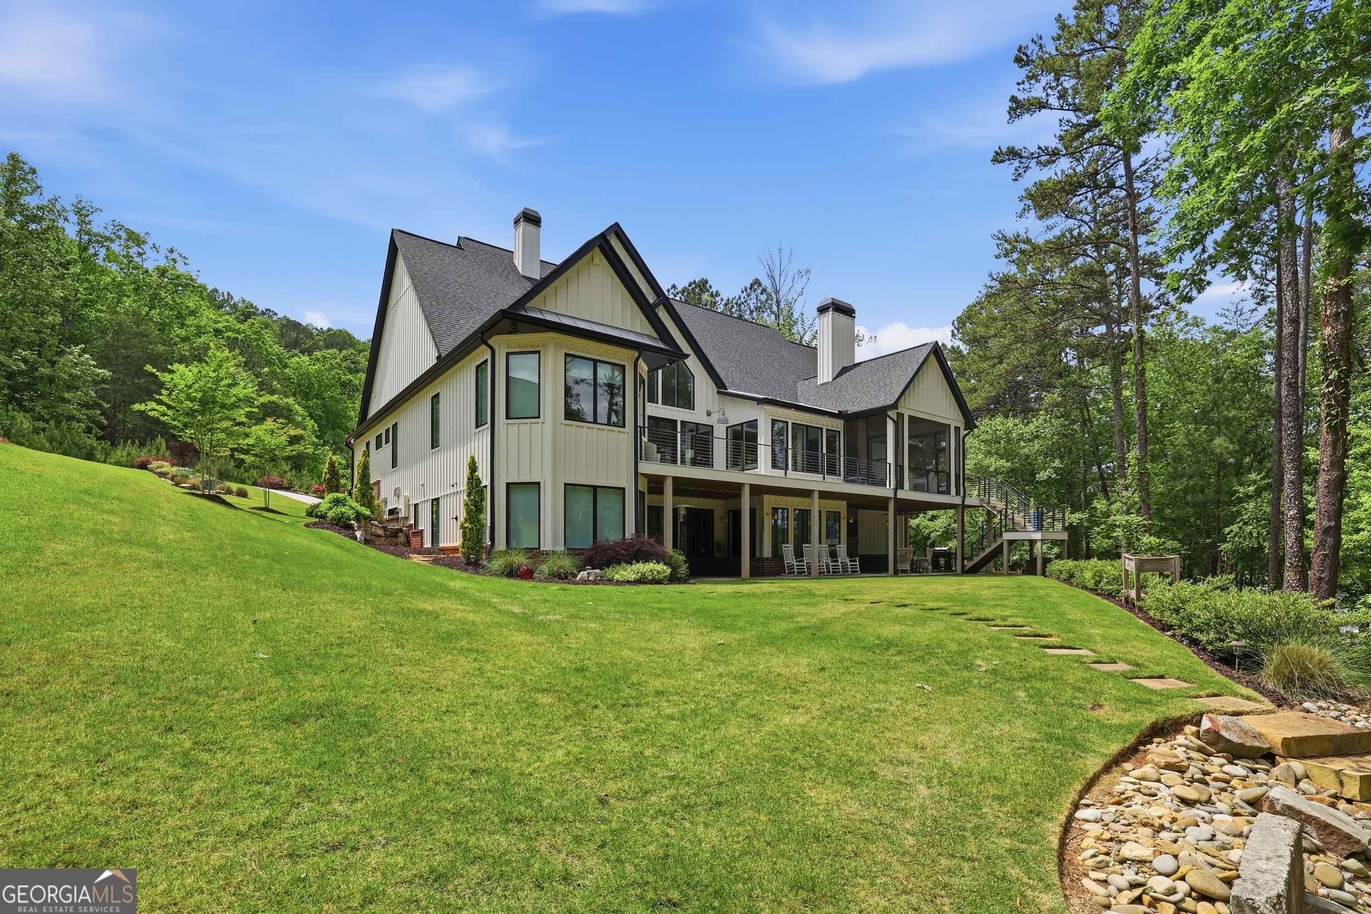
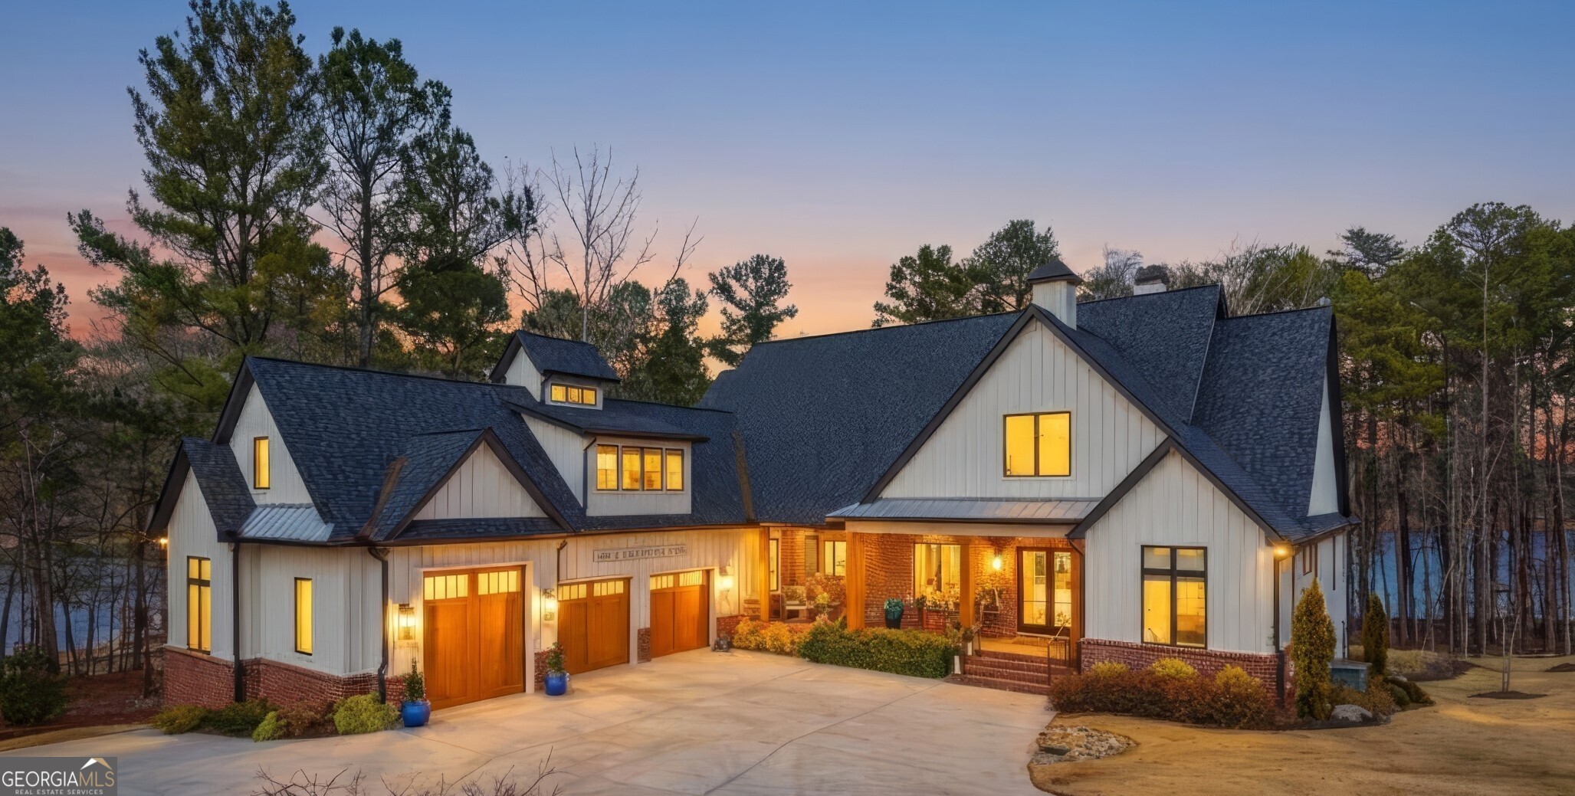

Designer-Curated Luxury Lakefront Estate | Currahee Club | Lake Hartwell Perfectly positioned along the pristine shoreline of Lake Hartwell within the prestigious, gated Currahee Club, this extraordinary custom estate represents the pinnacle of luxury lakefront living in Northeast Georgia. Thoughtfully designed and curated by an owner-designer, the residence blends architectural sophistication, modern elegance, and timeless craftsmanship. From the moment you enter, soaring ceilings and expansive walls of glass frame breathtaking water views, filling the home with natural light and creating a seamless connection between indoor and outdoor living. Offering over 7,000 square feet of luxury living space, the residence is designed for both grand-scale entertaining and refined everyday comfort. At the heart of the home is a chef's luxury kitchen paired with a fully equipped secondary catering kitchen, featuring premium appliances, integrated paneled refrigeration, custom cabinetry, and an oversized statement island. The open-concept design flows effortlessly into expansive living and dining spaces, all oriented toward panoramic lake views. The main-level owner's suite is a true luxury retreat, showcasing sweeping lake views, private access to outdoor living spaces, and a spa-inspired bath with designer finishes, soaking features, and dual walk-in closets. Upstairs, a private guest or bunk suite with lounge area and ensuite bath provides flexible luxury accommodations. The terrace level elevates entertaining with a fireside lounge, billiards room, kitchenette, home gym, sauna, and second laundry-ideal for extended stays and multi-generational living. With five additional ensuite guest suites, the home offers exceptional comfort and privacy for family and guests. Outdoor living is equally impressive, featuring professionally landscaped grounds, approximately 125 feet of Lake Hartwell frontage, and multiple lake-facing entertaining spaces designed for relaxation, dining, and gathering. Additional luxury highlights include: Designer lighting and custom finishes throughout Oversized laundry and craft room Three-car garage with 12-foot door for boat or oversized vehicle storage Heated and cooled workshop Multiple covered and screened outdoor living areas This is more than a residence-it is a curated Lake Hartwell luxury estate, offering unmatched privacy, craftsmanship, and resort-style living within one of the most exclusive gated golf and lake communities in the Southeast.
| 3 months ago | Status changed to Active | |
| 3 months ago | Listing updated with changes from the MLS® | |
| 3 months ago | Listing first seen on site |

Information deemed reliable but not guaranteed. The data relating to real estate for sale on this web site comes in part from the Broker Reciprocity Program of Georgia MLS. Real estate listings held by brokerage firms other than this office are marked with the Broker Reciprocity logo and detailed information about them includes the name of the listing brokers. Copyright © 2020-present Georgia MLS. All rights reserved.
Last checked: 2026-05-26 12:47 AM UTC